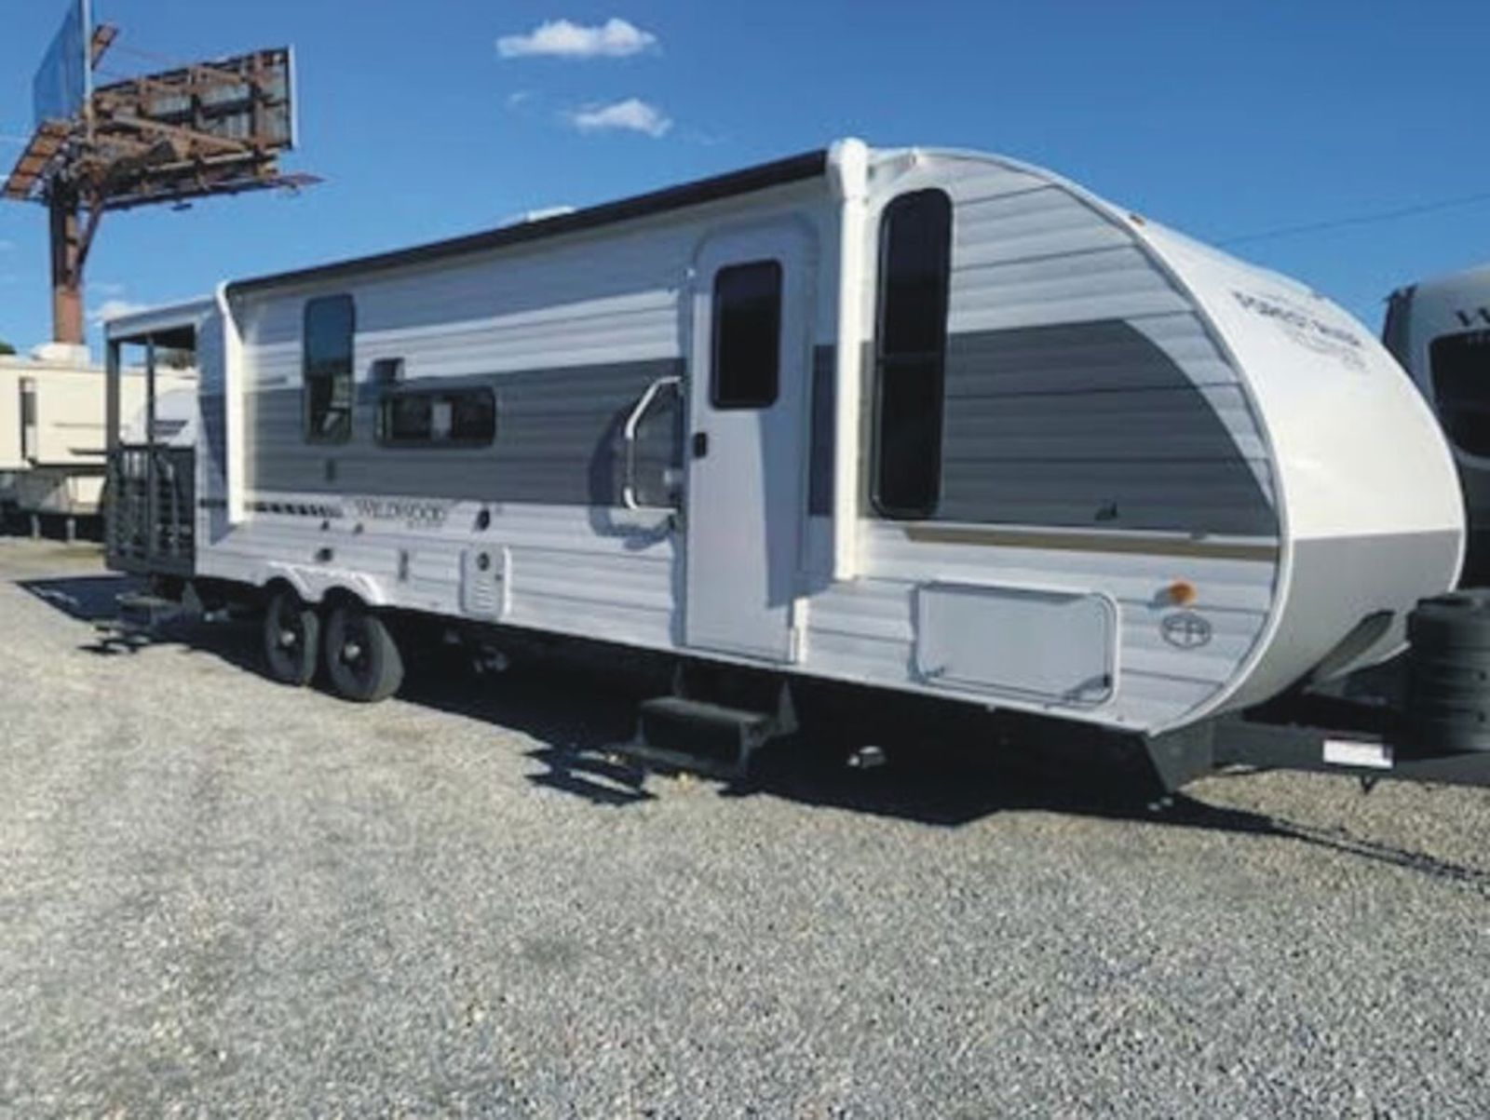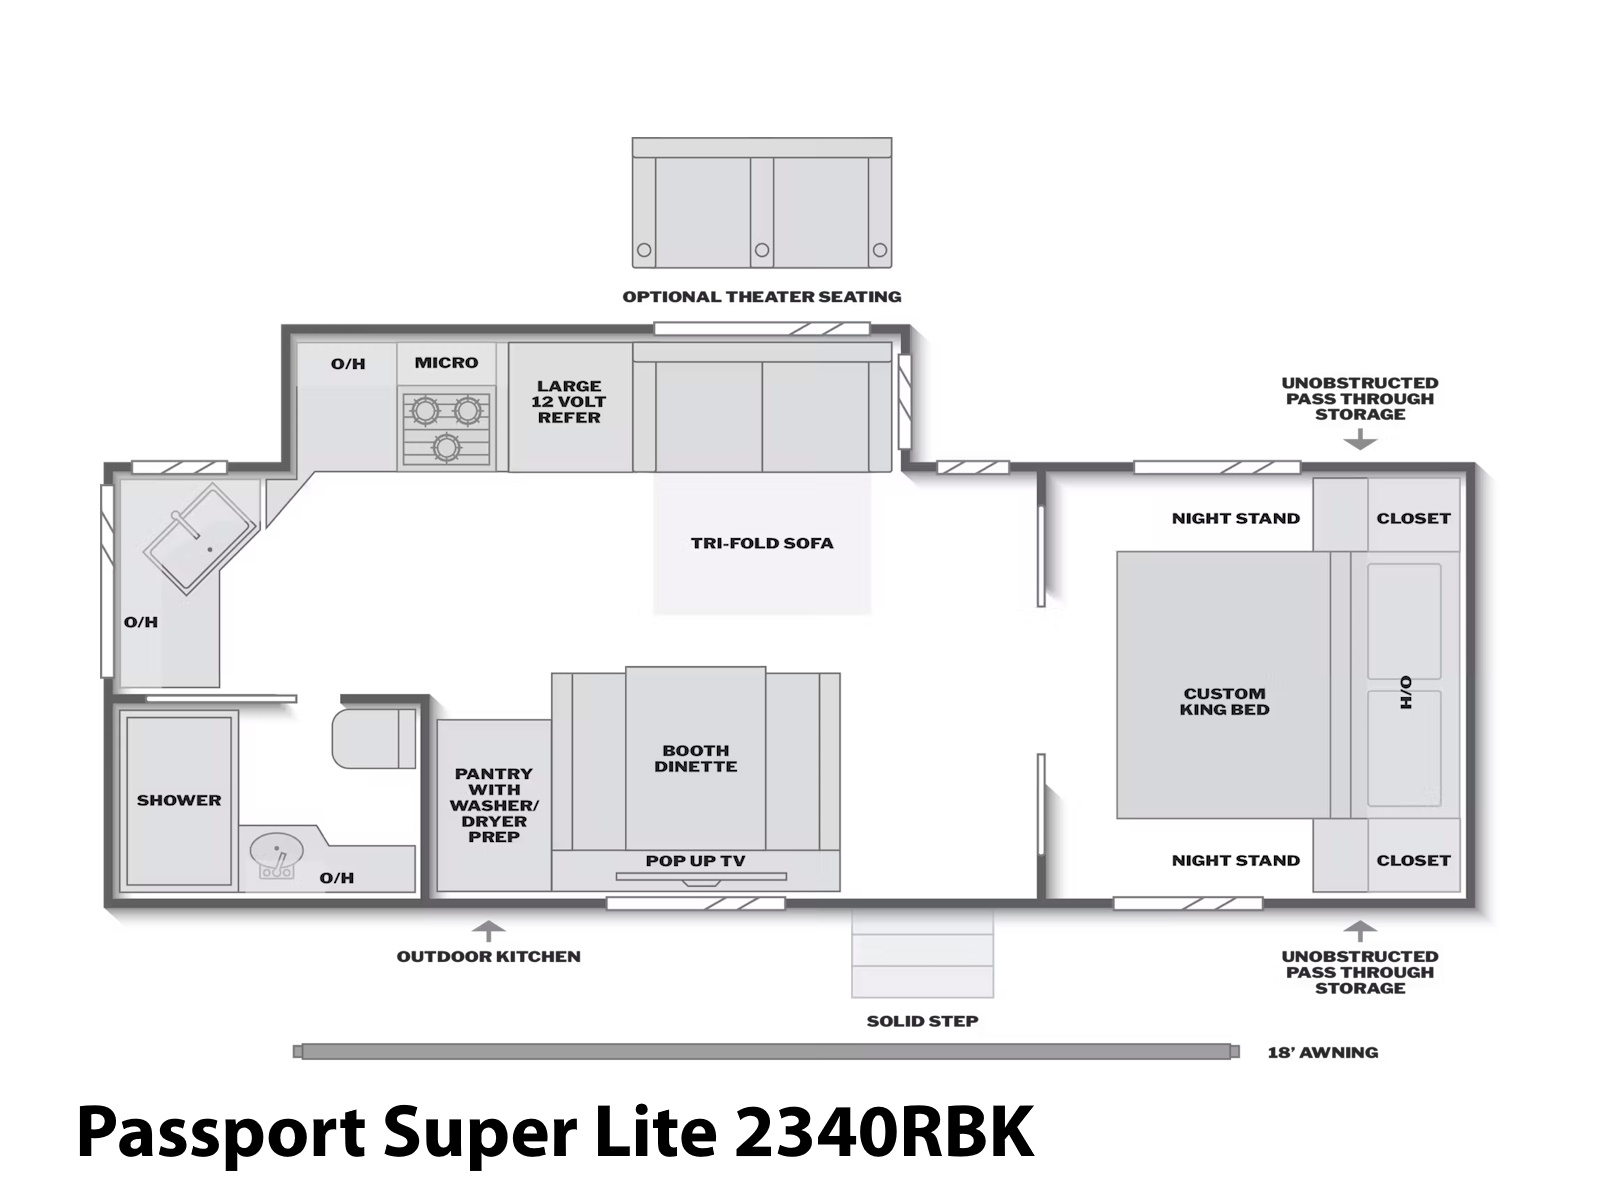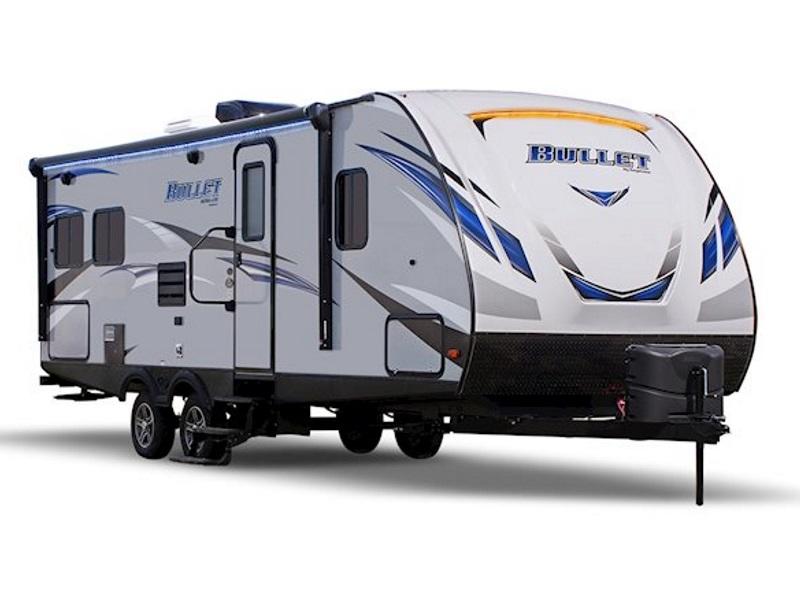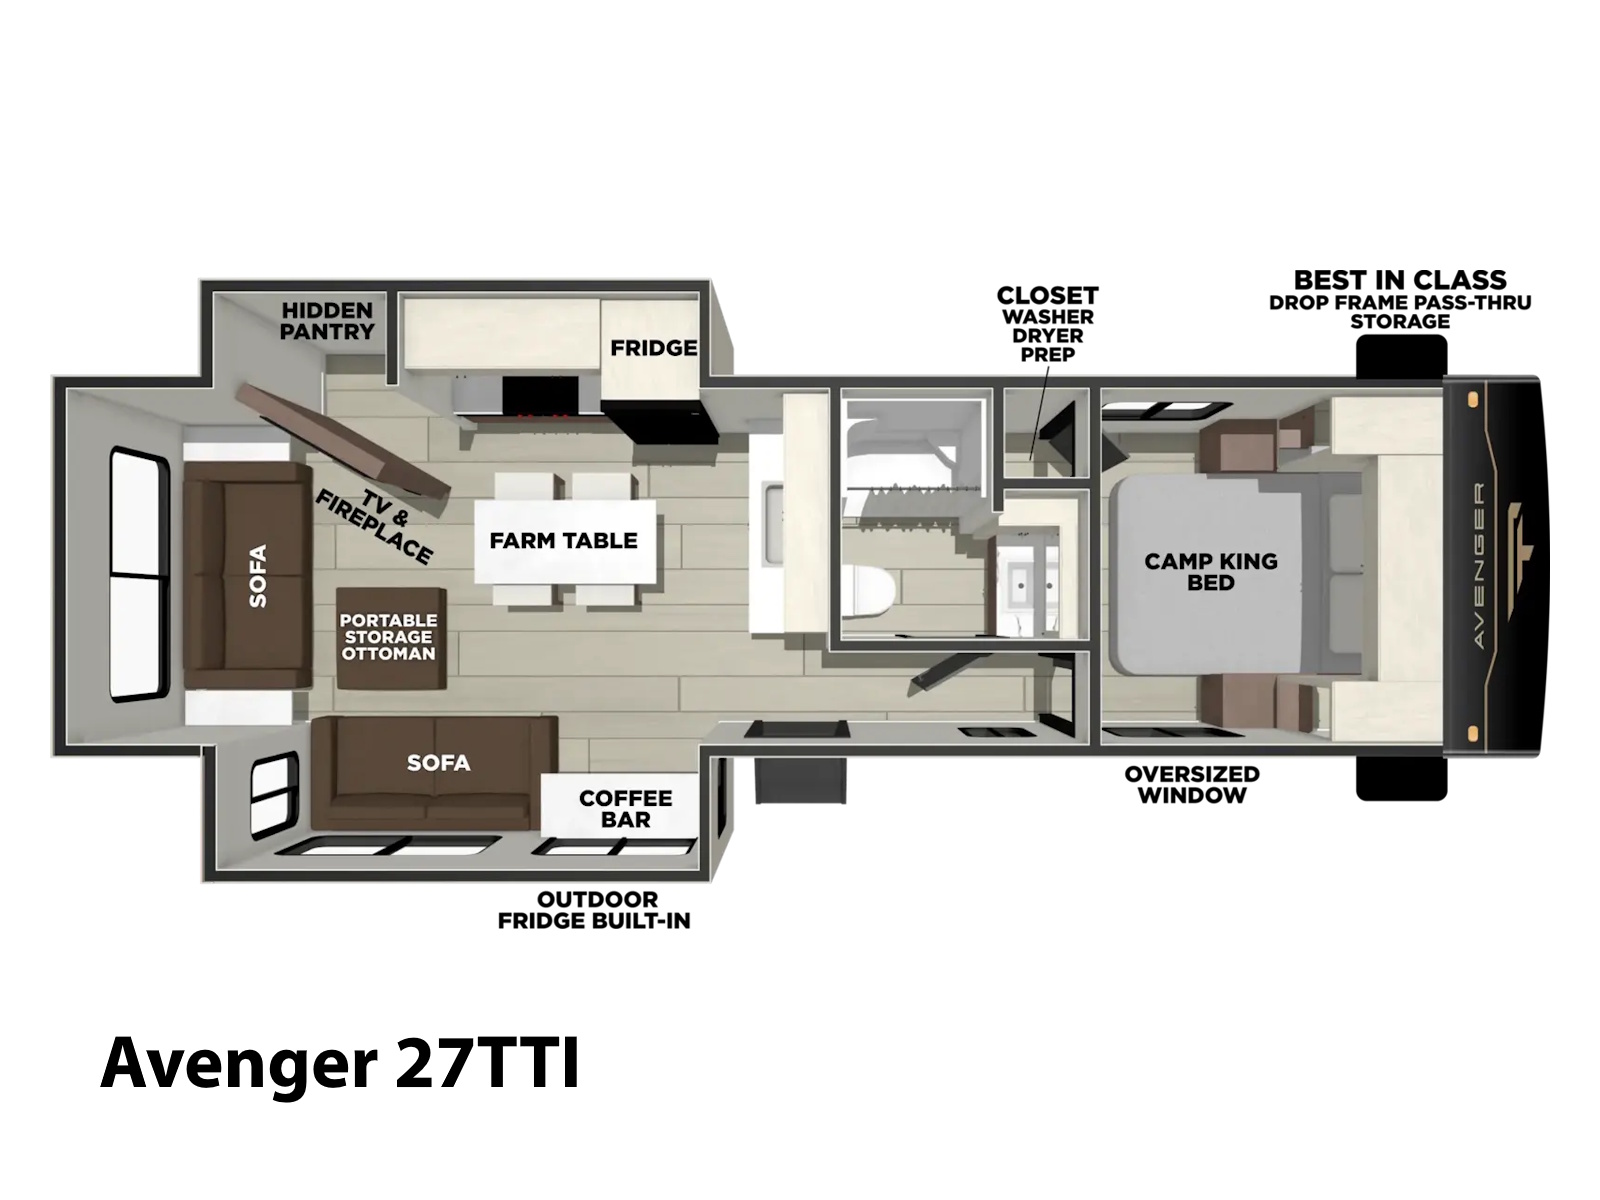
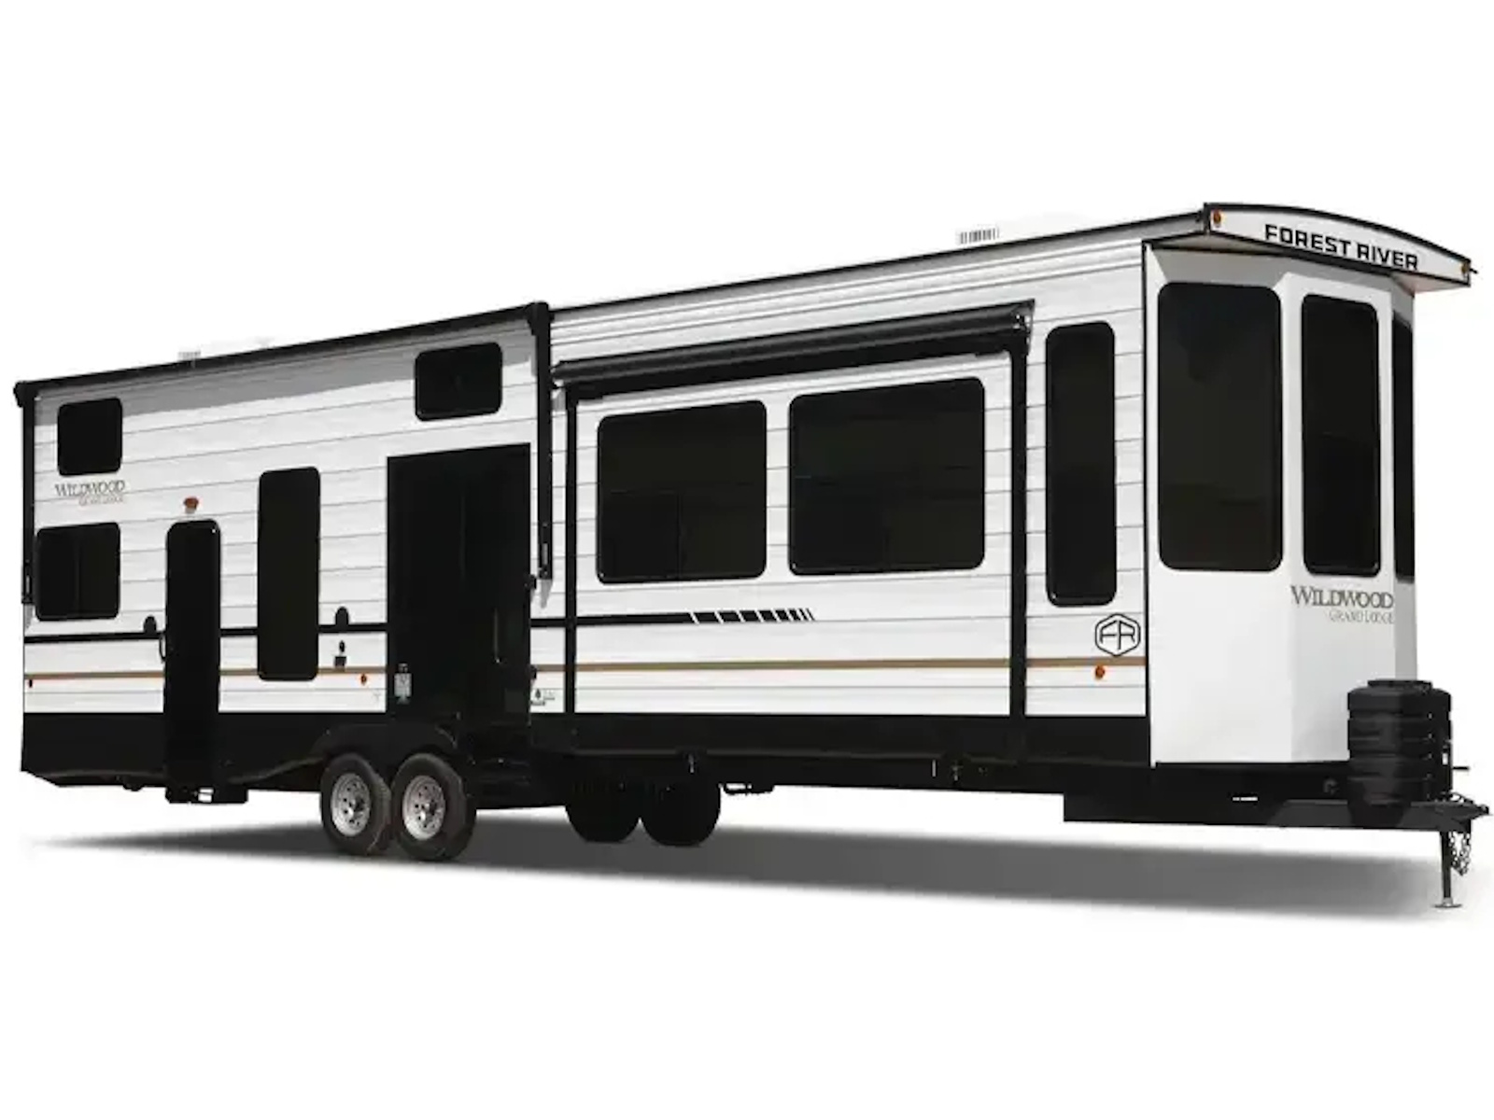
2026 Forest River Wildwood Grand Lodge 40FKP - N065557

Get in Touch
AT A GLANCE
Industry
RV
Make
Forest River
Category
Destination Trailer
Year
2026
Model
Wildwood Grand Lodge 40FKP
Trim
Base
Stock
N065557
Subcategory
Towable RV
Description
2026 Forest River Wildwood Grand Lodge 40FKP
Wildwood Lodge Destination Trailers
Enjoy time with your family, entertain guests, or just get away for a weekend. Wildwood Lodge and Grand Lodge, your ultimate choice in destination camping.
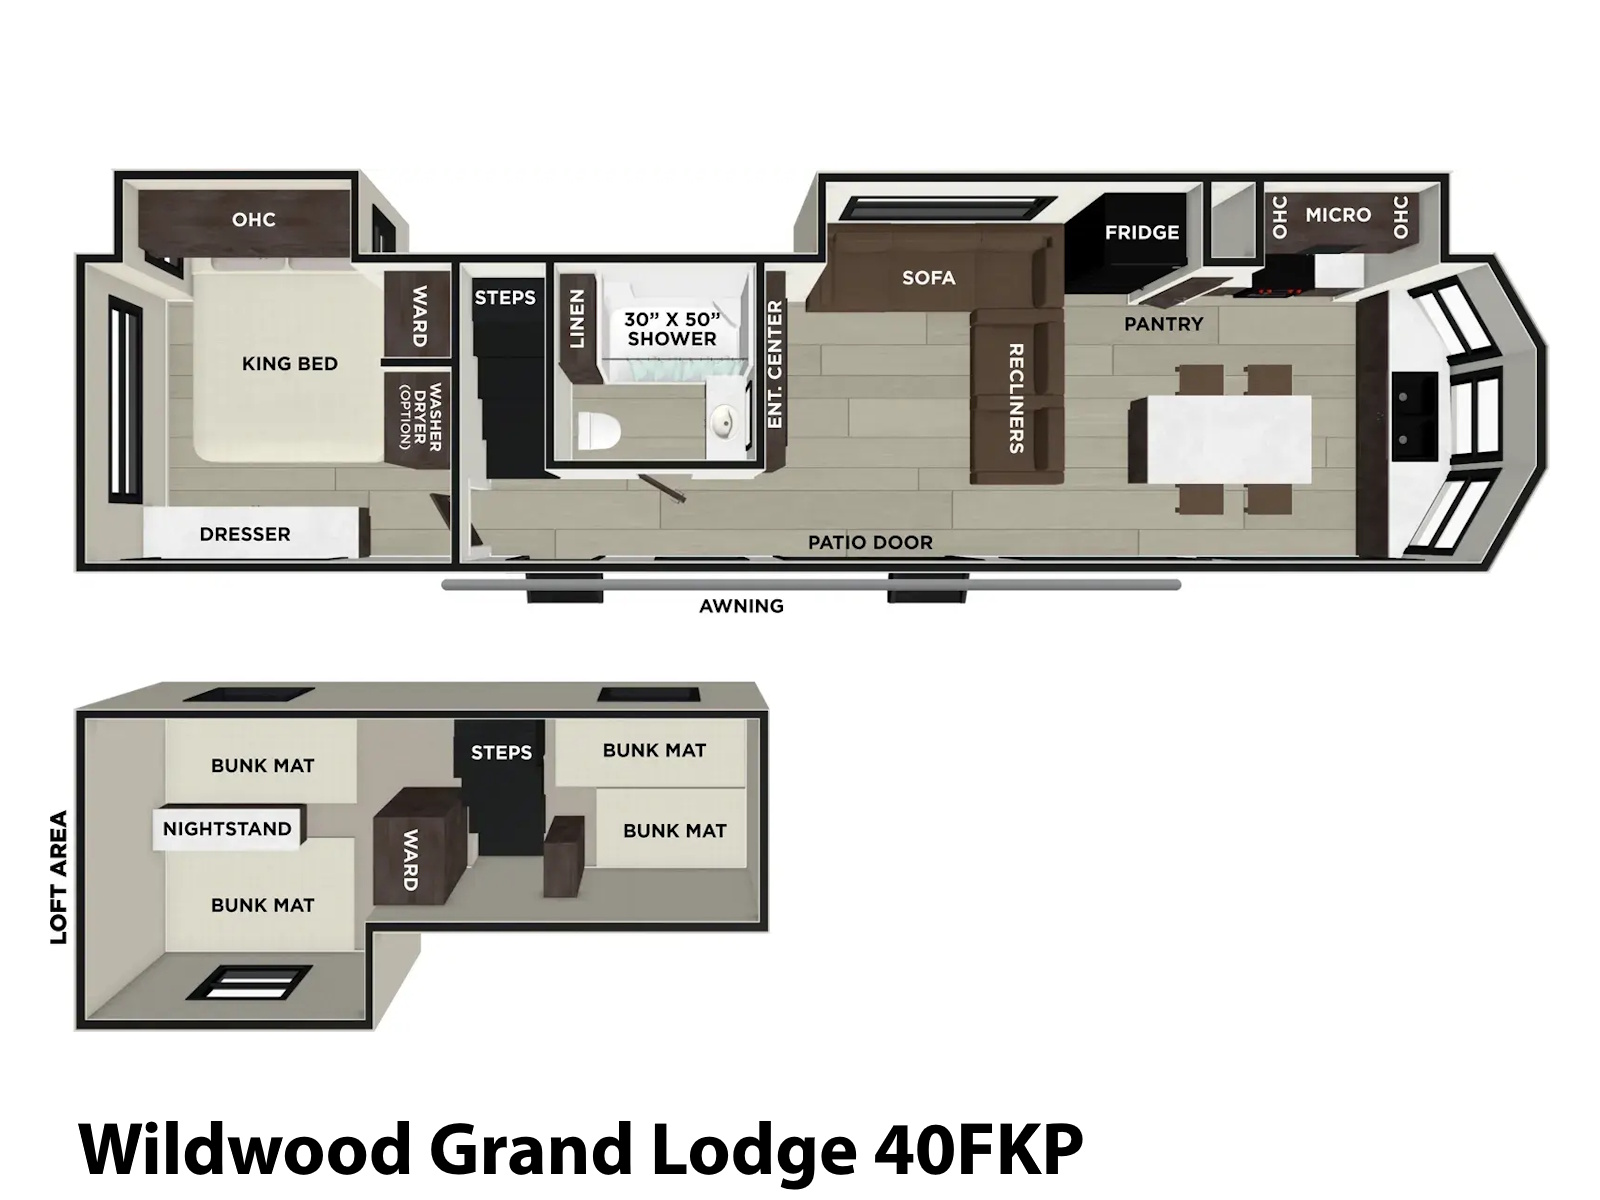
The 40FKP brings a wide-open residential feel to your seasonal getaway, with Lofty 106" Living Room Ceilings with 84" Tall Slide-Outs creating impressive space the moment you walk in. The large front kitchen gives you room to cook, entertain, and gather around the island, while the loft creates a dedicated getaway for kids, grandkids, or overnight guests. With an Extended-Season Heated & Enclosed Underbelly, the 40FKP is built to enjoy your favorite place beyond just the heart of summer.
Features May Include:
Grand Lodge Best-In-Class Value Package
-
Lofty 106" Living Room Ceilings with 84" Tall Slide-Outs
-
Living-Room-Comfort Upgraded Residential-Style Furniture
-
Stretch-Out Custom King Beds (Where Applicable)
-
Roomy Residential-Size Showers
-
Never-Ending Hot Water 60K BTU Tankless Water Heater
-
Easy-Clean Solid Porcelain Toilets
-
Cook-Like-Home Full Stainless Steel Appliance Package
-
Oversized 1.6 cu ft Residential-Size Microwave
-
Mood-Setting Dimmable LED Lighting
-
Superior Cooling H-Track A/C Ducting with RV AirFlow
-
Extended-Season Heated & Enclosed Underbelly
-
Campground-Friendly Detachable Hitch
-
Solid Roof with 3/8" Decking
-
Solid 5/8" Tongue & Groove Real Plywood Floors
-
Movie-Night Premium Sound System
-
Laundry-Ready Washer/Dryer Prep (where applicable)
Grand Lodge Options
-
Gel Coat Exterior Fiberglass
-
Non-Self Contained w/China House Toilet
-
Stab Jacks (6)
-
3rd 15k Low Profile A/C
-
Slide Out Awning Toppers (Forced)
Info
Condition
New
Location
Goldsboro, NC
Availability
Available
Specifications
Hitch Weight
1,585 lb
Max Load
CCC: 2,000 lb
Height (Ext)
13 ft 4 in
Fresh Water
40 gal
Black Water
40 gal
Weight
UVW: 12,269 lb
Length
Exterior: 43 ft 3 in
Width (Ext)
101 in
Grey Water
80 gal
Awnings
22 ft
Beds
King Bed | Four Bunk Mats | Stretch-Out Custom King Beds (Where Applicable)
Sleeps
5 sleeping areas
Floorplan
40FKP
Shower
30 in x 50 in | Roomy Residential-Size Showers
Air Conditioner
3rd 15k Low Profile A/C
Water Heater
Never-Ending Hot Water 60K BTU Tankless Water Heater
Washer/Dryer
Laundry-Ready Washer/Dryer Prep (where applicable)