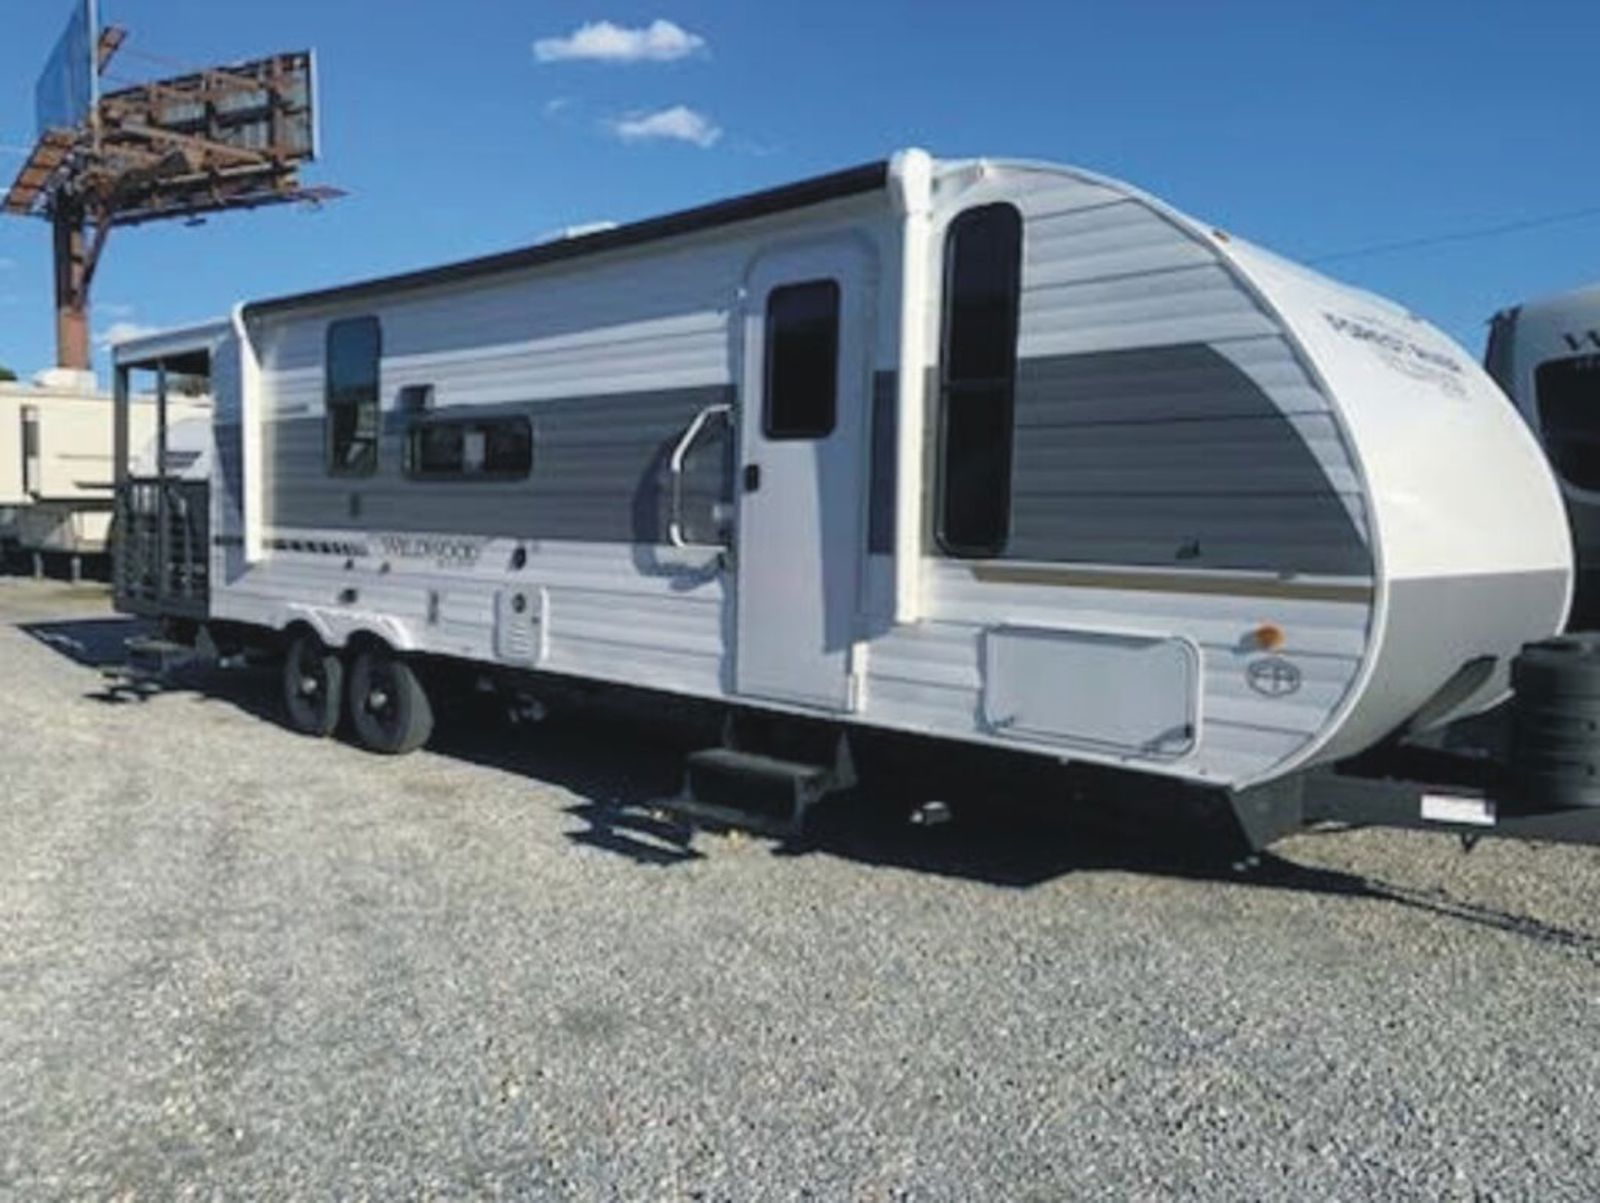
2026 Forest River Wildwood Lodge 42FLDL - N065566
$67,347
OUR PRICE
Payments From
$2,624/mo
Estimate with approved credit.
More Info
Get in Touch
AT A GLANCE
Industry
RV
Make
Forest River
Category
Destination Trailer
Year
2026
Model
Wildwood Lodge 42FLDL
Trim
Base
Stock
N065566
Subcategory
Towable RV
Description
2026 Forest River Wildwood Lodge 42FLDL
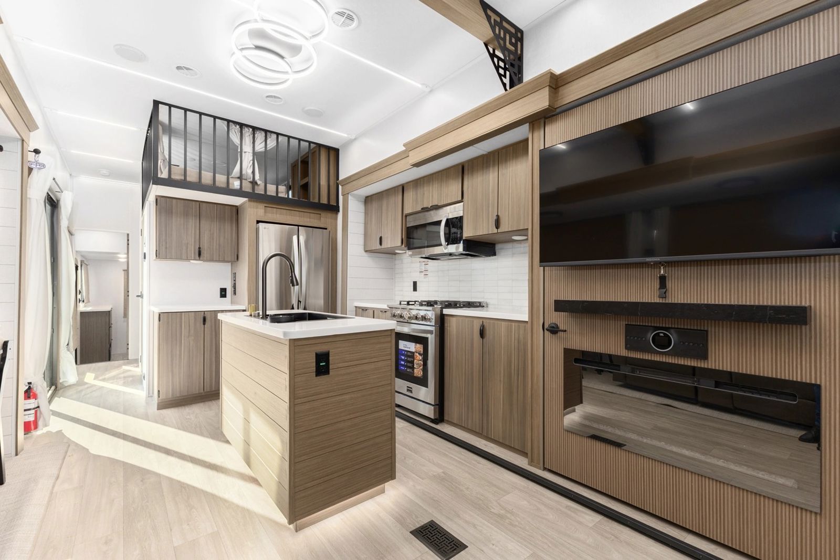
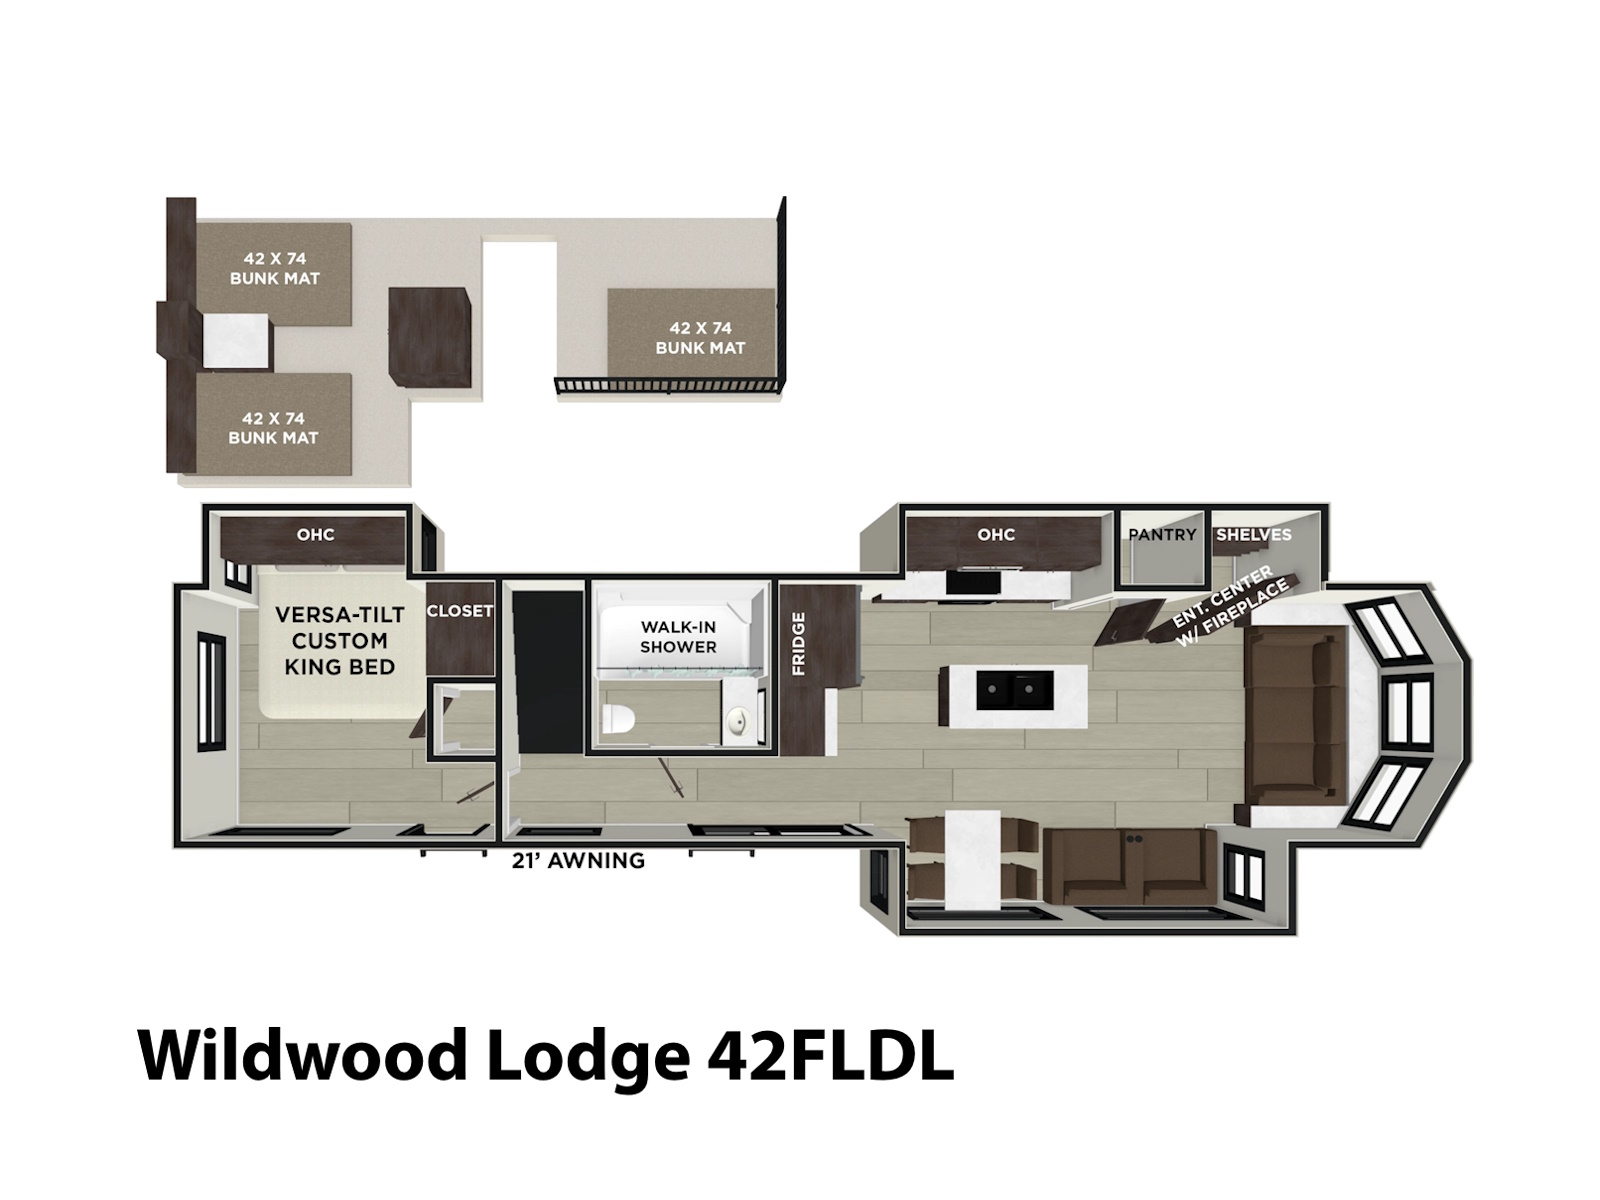
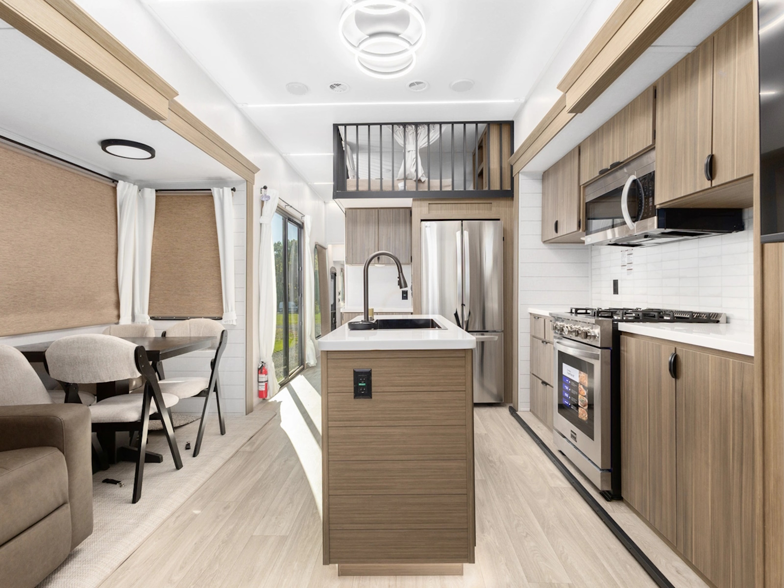
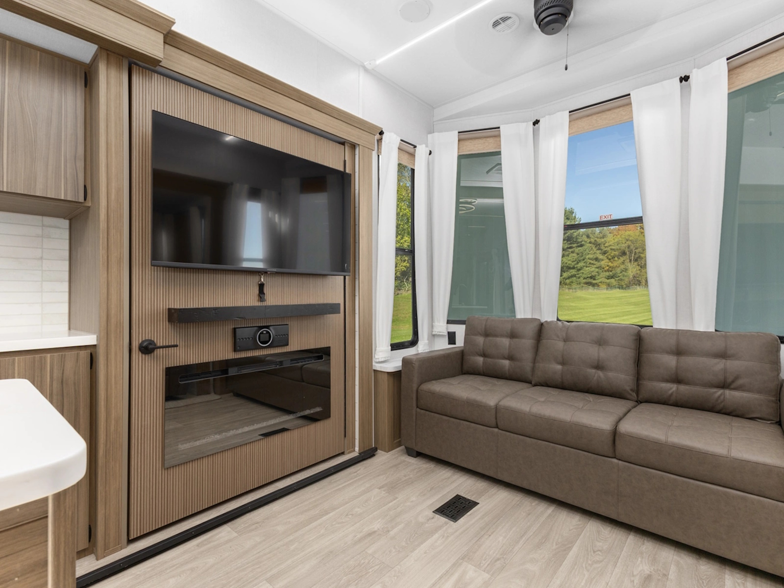
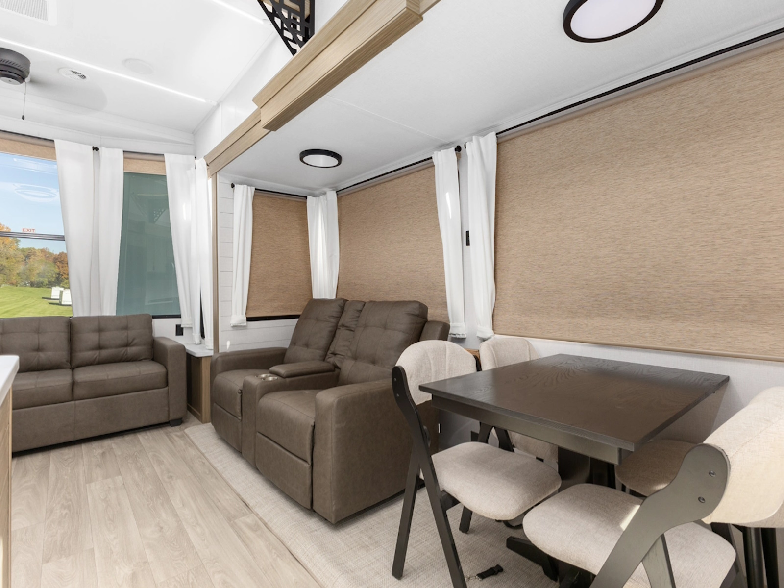
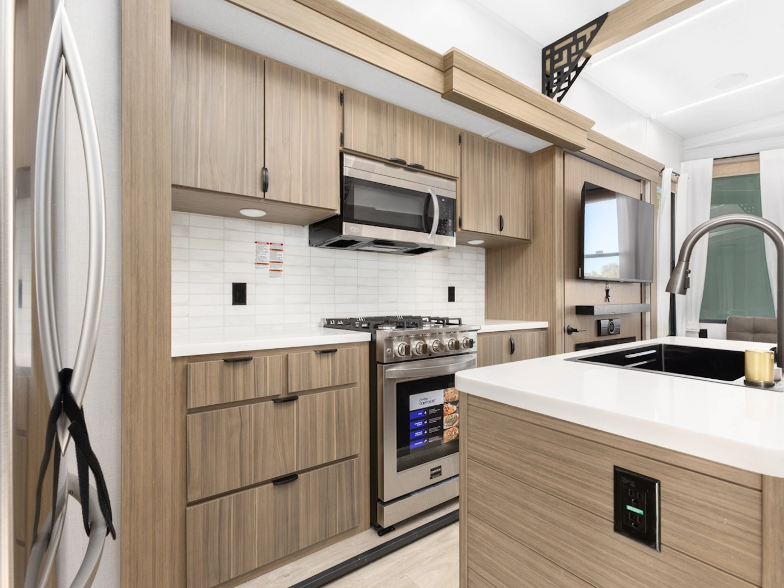
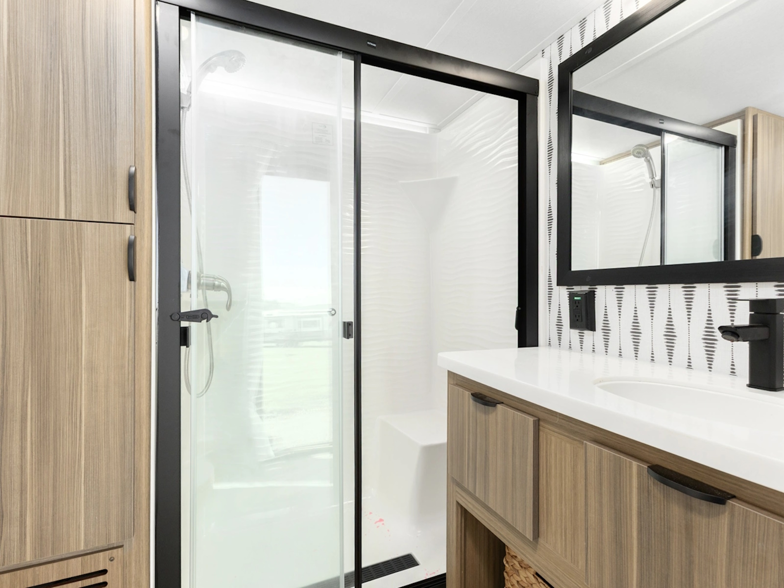
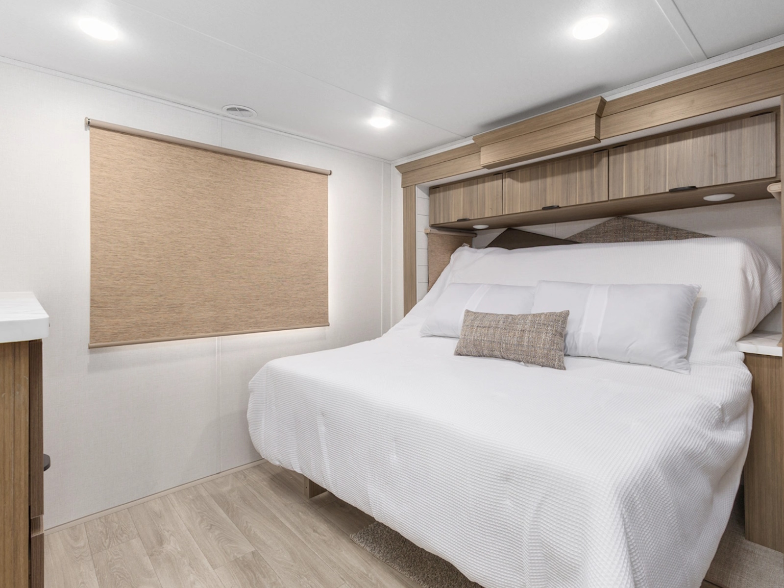
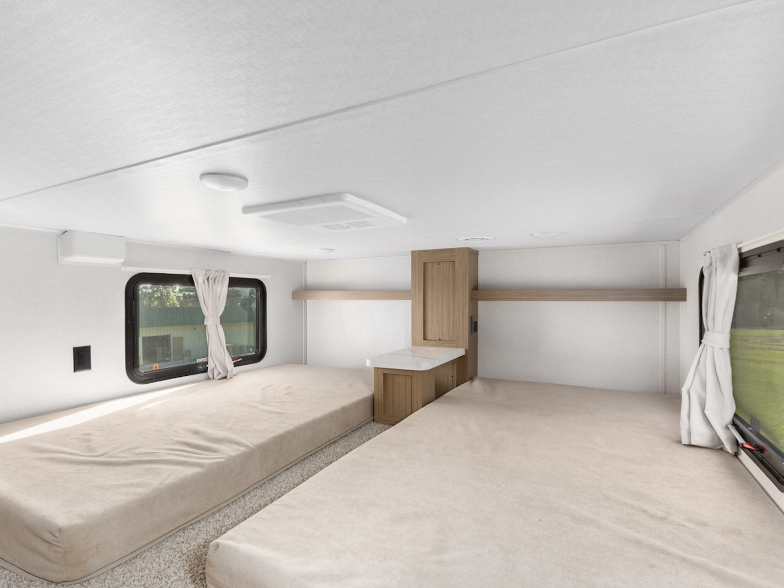
The Wildwood Grand Lodge 42FLDL is a truly outstanding home away from home. This model features a unique HUGE double loft bonus room with three bunks-perfect for bringing the kids (and maybe a few friends!) along. The bathroom includes a walk-in shower and lots of cupboard space, while the island kitchen provides residential appliances and plenty of room for the aspiring chefs in your family.
Features May Include:
Features May Include:
New Features
- Retro/Metal Redesign (N/A 42VERADNDA, 42VIEW & 44VIEW)
- Lippert On-the-Go Ladder Pre
- JBL Speakers – Interior/Exterior
- 4K Awning Blade Lighting
- Lock & Groove Shiplap Islands (where applicable)
- TFL Cabinet Doors
- Heavy Duty Cabinet Hinges
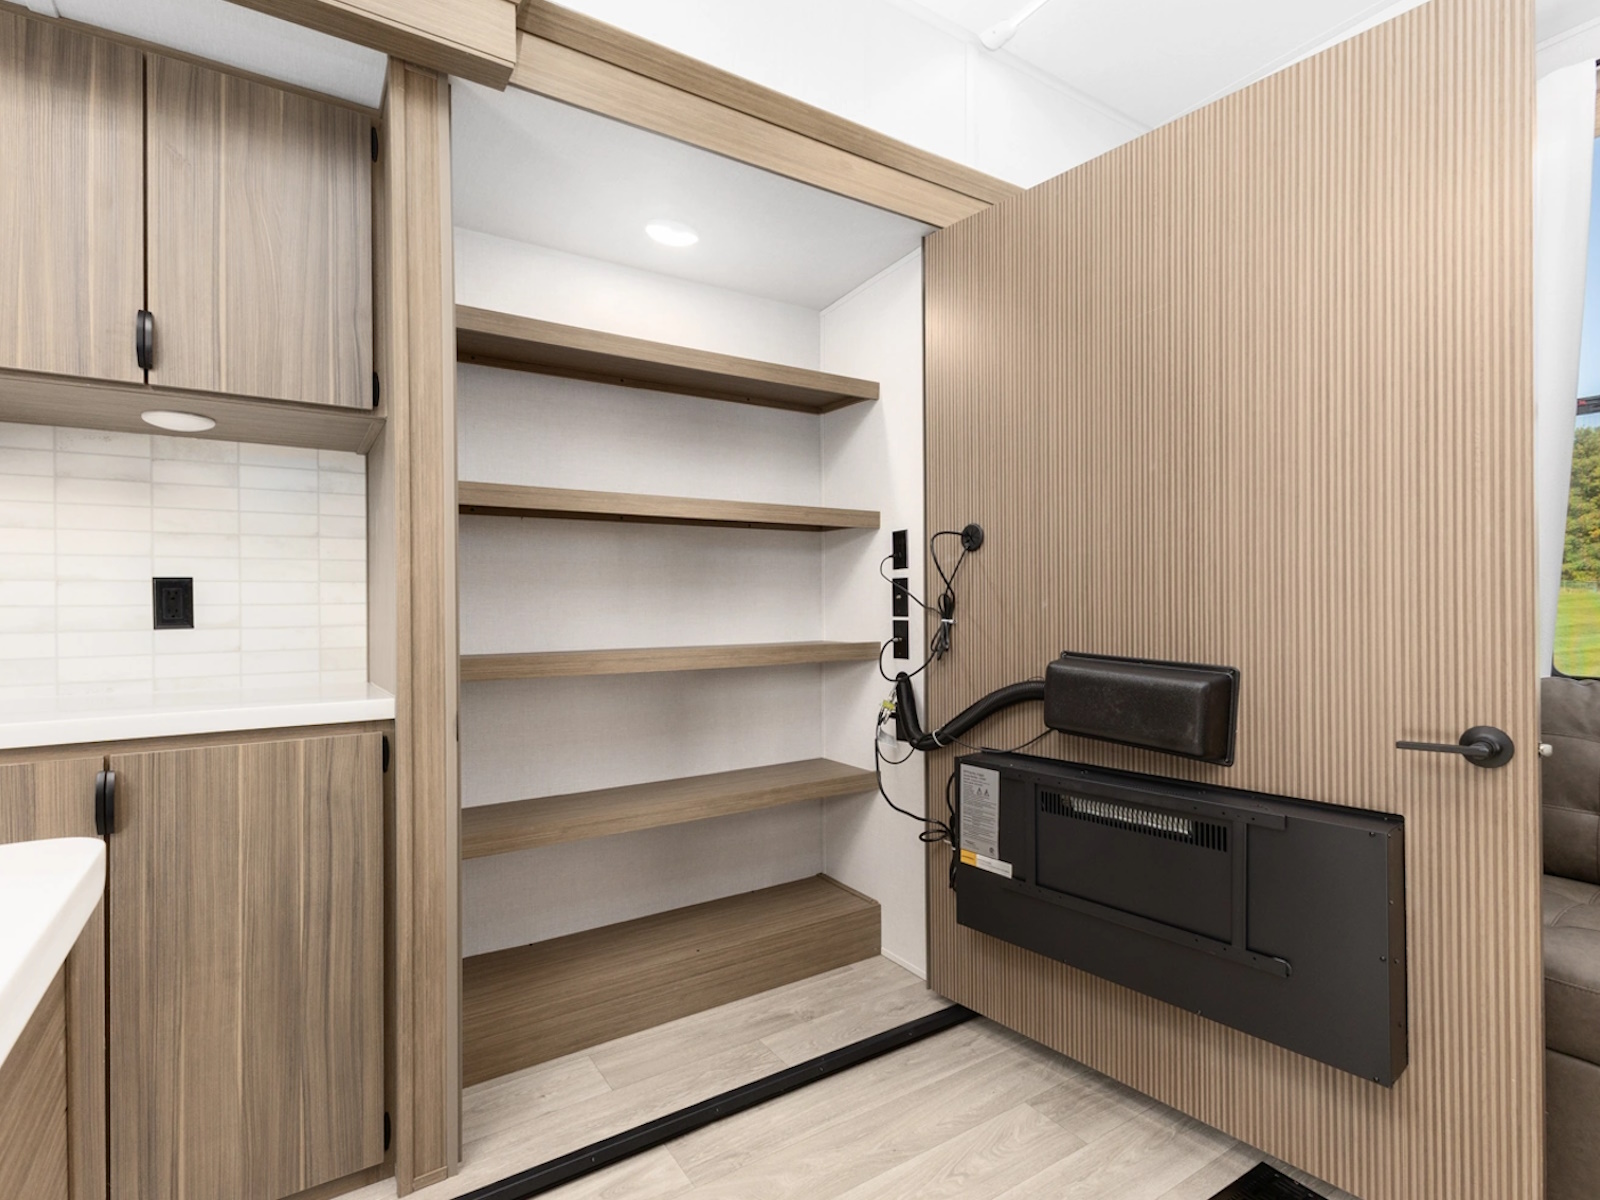
- Hidden Pantry Door (40RLB, 42DL & 42FLDL
- Updated Bar Stools (where applicable)
- Stylish Backsplash Updat
- Modern Headboard Redesign
- Elegant Curtain Rods & Curtains
- Stylish Roller Shades
- Enhanced Floating Shelves
- TFL Black Walnut Entertainment Shelves
- JBL 3-Zone Media Center
- Versa-Sink
- 4K Blade Lighting
- Trio Circle Illumination (40RLB, 42FLDL, 42DL, 42VERANDA, 42VIEW & 44VIEW)
Best in Class
VILLA
- 1.6 Cu Ft Oversized Residential Microwave
- 7' Slide-Out Height (Living Area)
- Adjustable Textured Roller Shades
- JBL Stereo
- Dimmable Interior LED "Blade Lighting" (Living Area)
- Heated & Enclosed Accessibelly
- LED "Blade Lighting" Under Awning
- Rainfall Versa-Sink in Kitchen
- Serta Mattress in Bedroom(s)
- Stainless Steel Kitchen Appliances
- Versa-Tilt Bed
- Slide-Out Awning Toppers (N/A 40ZZZ)
- Soft Close Drawer Guides
- 60K On-Demand Tankless Water Heater
- 5/8" Tongue & Groove Plywood Floor Decking
- 2° Wall Construction
- 16" (or less) on Center
- 5" Bowed Truss Roof Rafters
- 3/8" Roof Decking (Walk-On)
- Tufflex™ PVC Roofing
- Fender Skirt
- Fiberglass Insulation Throughout
- 96 Interior Height
- 30° Radius Fiberglass Door
- Cambered Chassis
- 2" x 3" Floor Joists 12" on Center
- 84" Tall Slide-Out Rooms
- 12° Forged I-Beam Frame (Powder Coated)
- Seamless Holding Tanks
- Color Coded Water Lines
GRAND VILLA
- 1.6 Cu Ft Oversized Residential Microwave
- Adjustable Textured Roller Shades
- JBL Stereo
- Dimmable Interior LED "Blade Lighting" (Living Area)
- Heated & Enclosed Accessibelly
- LED "Blade Lighting" Under Awning
- Rainfall Versa-Sink in Kitchen
- Serta Mattress in Bedroom(s)
- Stainless Steel Kitchen Appliances
- Versa-Tilt Bed
- Slide-Out Awning Toppers (N/A 42ICE)
- Soft Close Drawer Guides
- 60K On-Demand Tankless Water Heater
- 5/8" Tongue & Groove Plywood Floor Decking
- 2" Wall Construction
- 16" (or less) on Center
- 5" Bowed Truss Roof Rafters
- 3/8" Roof Decking (Walk-On)
- Tufflex™ PVC Roofing
- Fender Skirt
- Fiberglass Insulation Throughout
- 106" Interior Height (Living Room)
- 30" Radius Fiberglass Door
- Cambered Chassis
- 2" x 2" Floor Joists 12" on Center
- 84" Tall Slide-Out Rooms
- 12" Forged I-Beam Frame (Powder Coated)
- Seamless Holding Tanks
- Color Coded Water Lines
Options
VILLA
- Solid Surface Countertops (Forced)
- 40" HD TV
- Detachable Hitch
- Non-Self Contained w/China House Toilet (No Tanks)*(N/A 2nd Bath 42DMS&42QBQ)
- Gel Coat Exterior Fiberglass
- Stab Jacks (6)
- Outside Shower
- Extreme Weather Package (Calculated R-38 Reflective Foil in Roof & Floor)
- 2nd 15k BTU A/C in Bedroom
GRAND VILLA
- Solid Surface Countertops (N/A 42ICE)
- Gel Coat Exterior Fiberglass (STD on 42VERANDA, 42VIEW & 44VIEW)
- Washer/Dryer Prep (STD on 42VERANDA, 42VIEW & 44VIEW)
- Non-Self Contained w/China House Toilet (No Tanks)
- Stab Jacks (6)
- Outside Shower
- Extreme Weather Package (Calculated R-38 Reflective Foil in Roof & Floor)
Info
Condition
New
Location
Goldsboro, NC
Availability
Available
Specifications
Fuel Type
Gas
Floorplan
42FLDL
Hitch Weight
1,720 lb.
Height (Ext)
13 ft 3 in
Fresh Water
40 gal.
Black Water
40 gal.
Weight
UVW: 12,209 lb.
Length
Exterior: 41 ft 7 in
Width (Ext)
102 in
Grey Water
80 gal.
Awnings
21 ft
Slides
7 ft Slide-Out Height (Living Area)
Propane (LP) Tanks
Seamless Holding Tanks
Shower
Outside Shower
Beds
Versa-Tilt Bed
Frame
12 in Forged I-Beam Frame (Powder Coated)
Water Heater
60K On-Demand Tankless Water Heater
Washer/Dryer
Washer/Dryer Prep (STD on 42VERANDA, 42VIEW & 44VIEW)
TVs
40 in HD TV
Chassis
Cambered Chassis