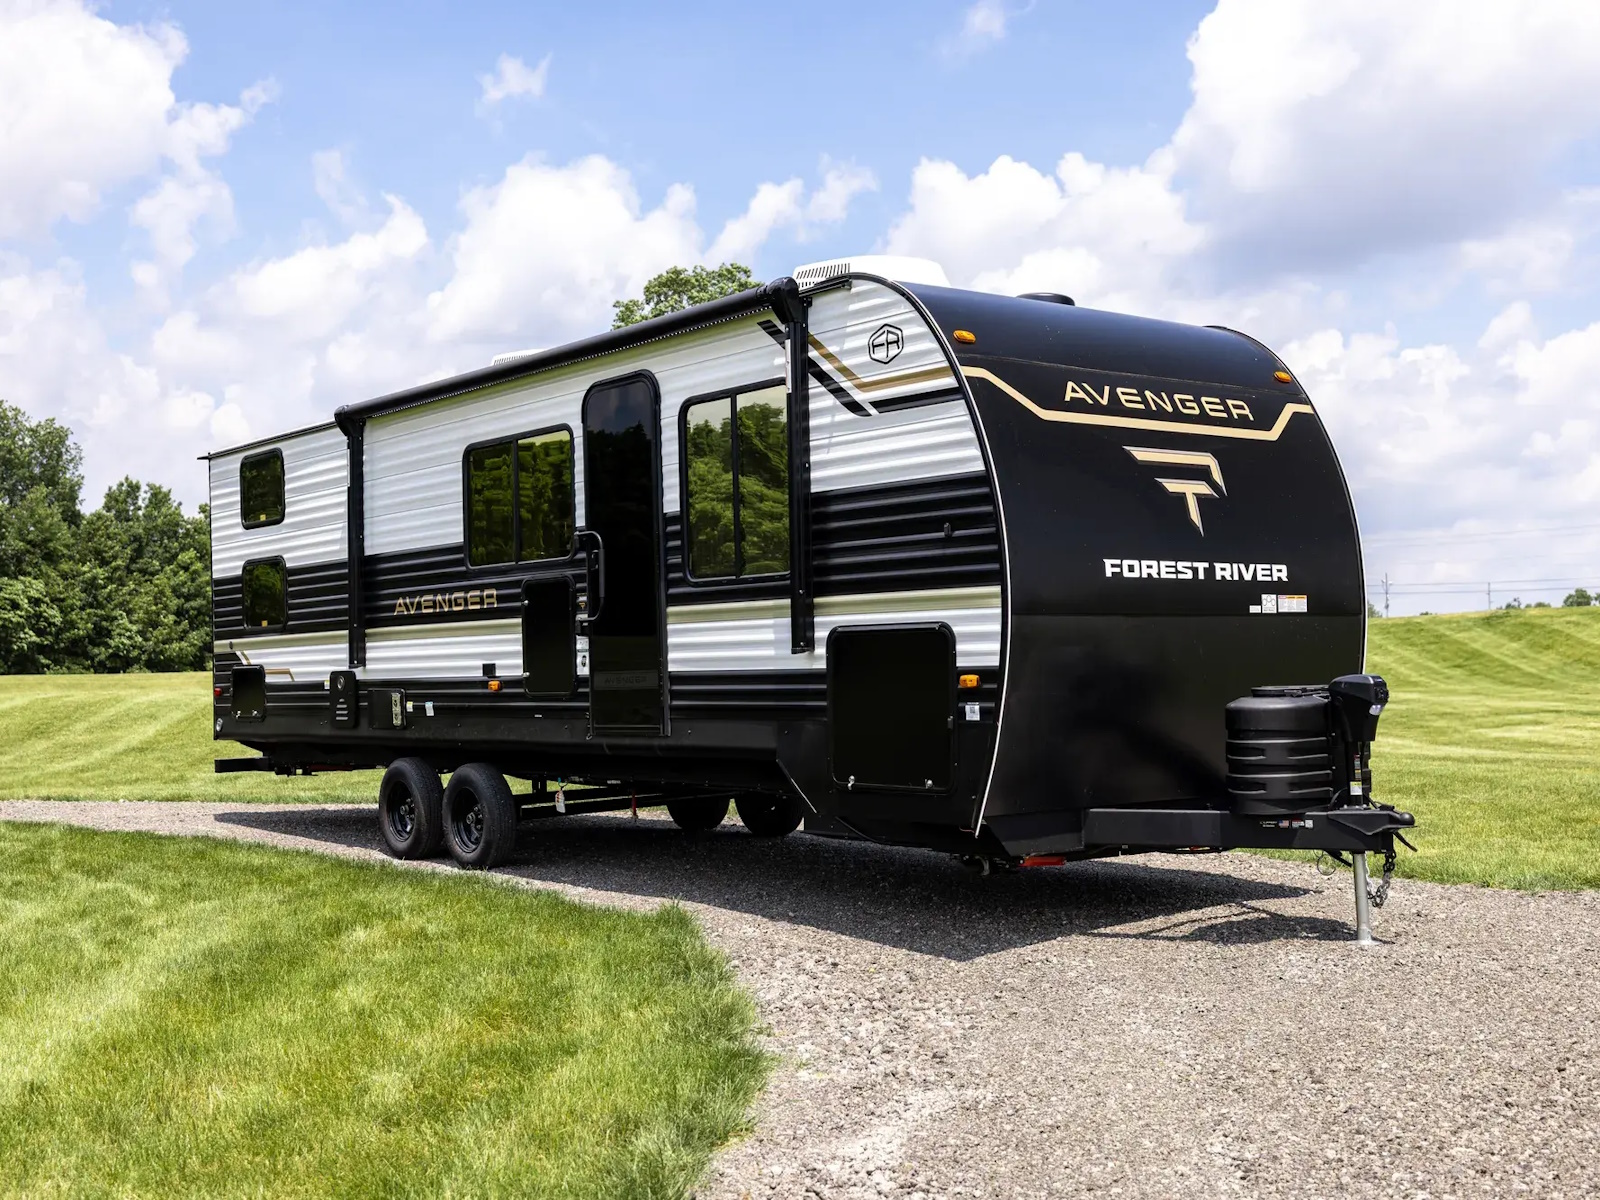
2027 Forest River Avenger 26DBS
MSRP $39,999
$32,899
OUR PRICE
Discount
-$1,000
All In Price (before tax, title, license)
$31,899
You Save $8,100
Payments From
$311/mo
Estimate with approved credit.
More Info
Get in Touch
AT A GLANCE
Industry
RV
Make
Forest River
Category
Travel Trailer
Year
2027
Model
Avenger 26DBS
Trim
Base
MSRP
$39,999
Subcategory
Travel Trailer
Description
2027 Forest River Avenger 26DBS
Avenger 26DBS
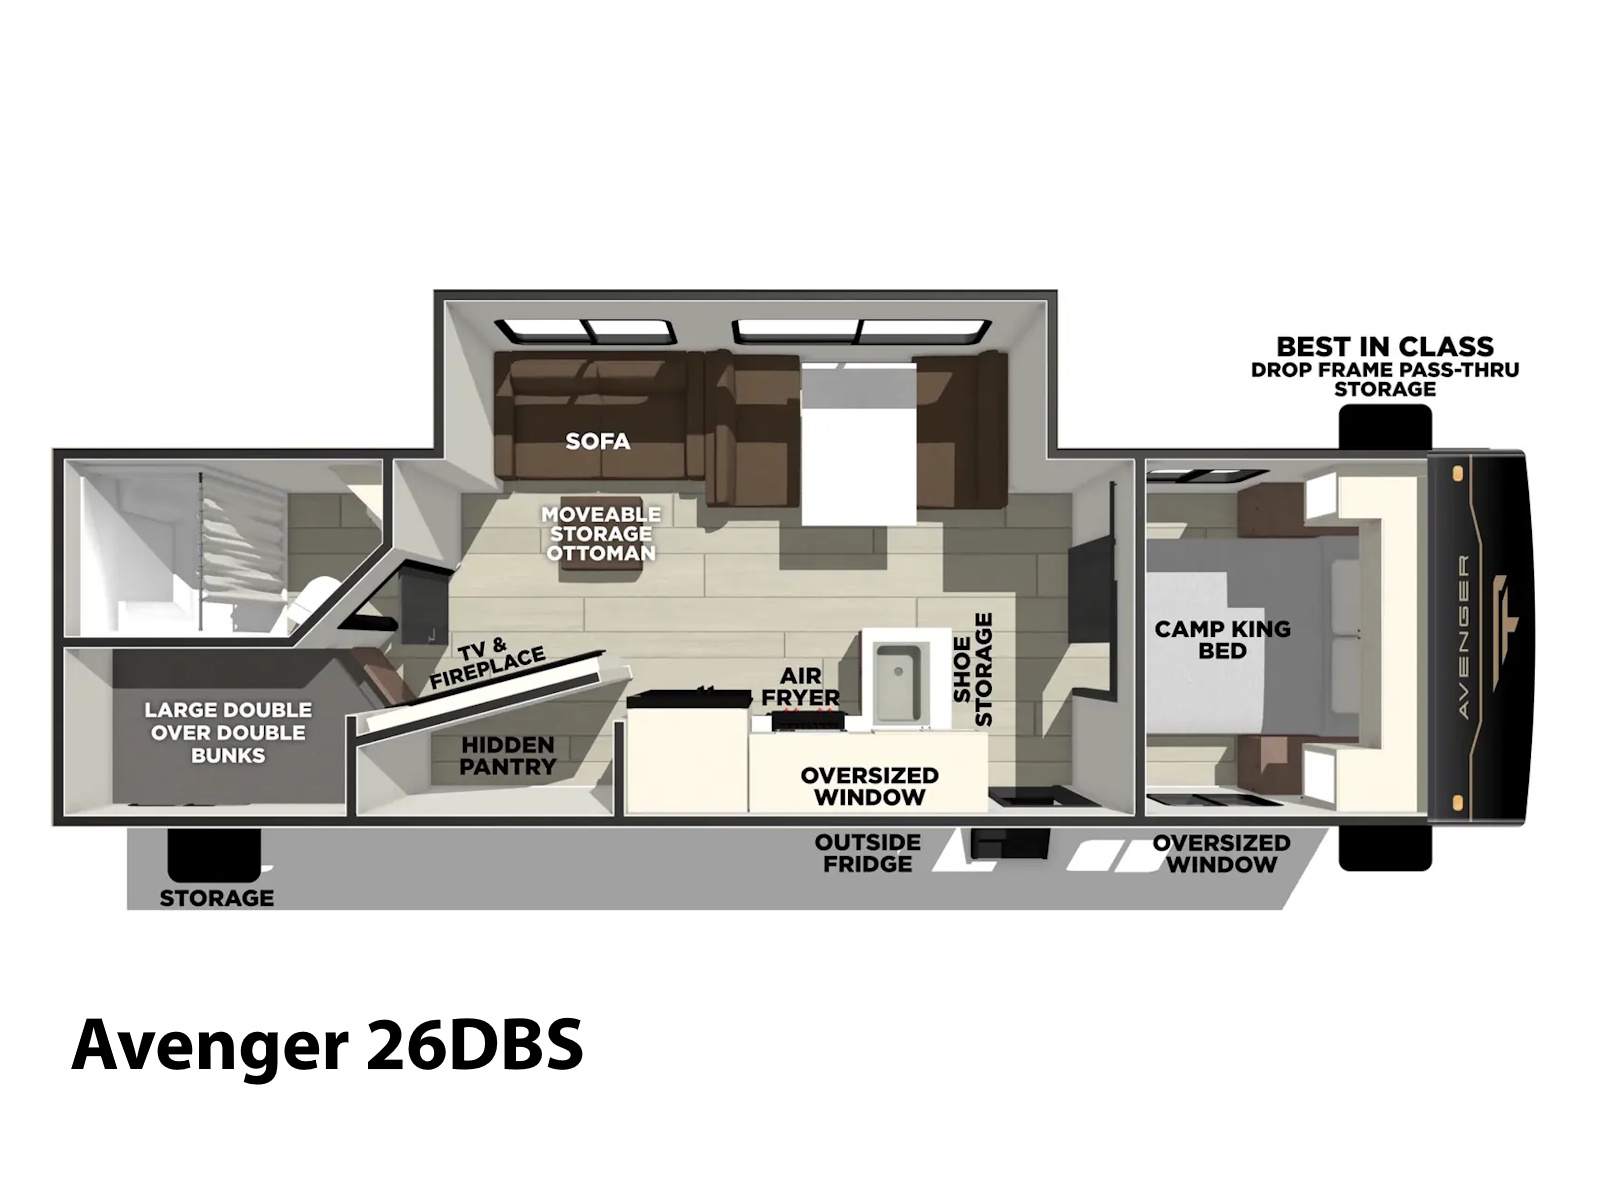
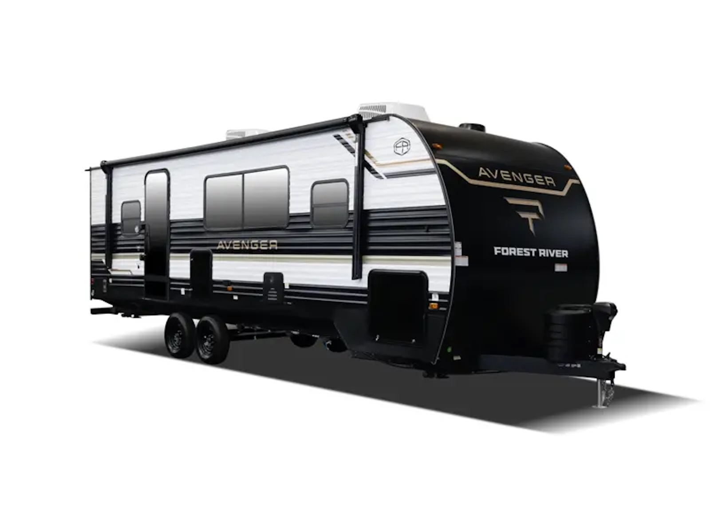
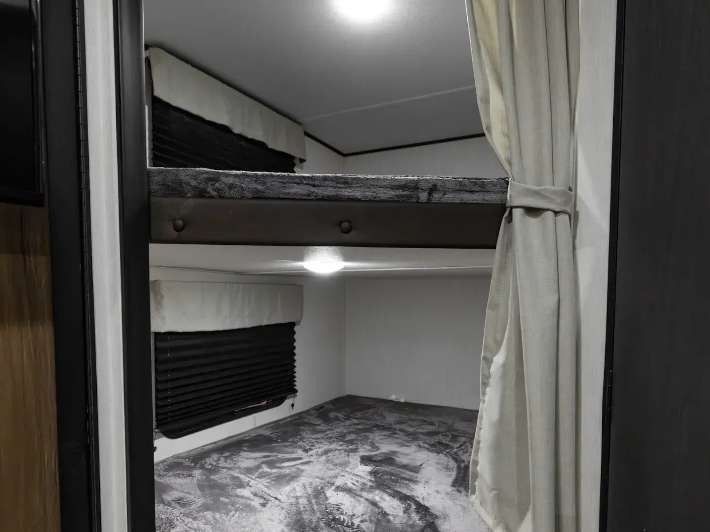
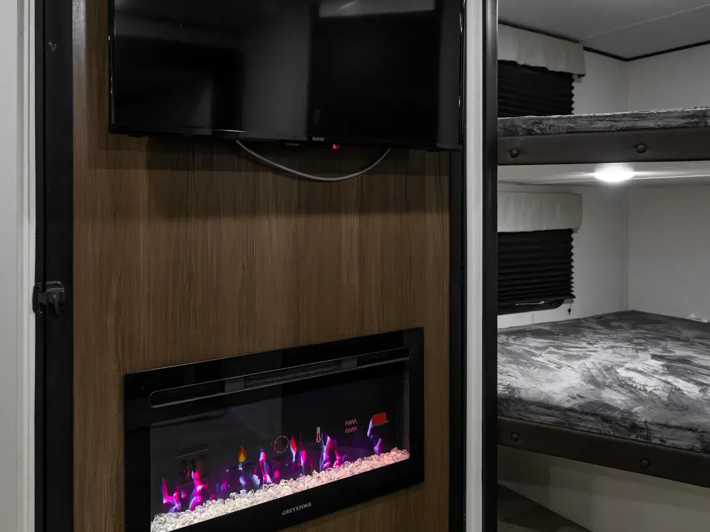
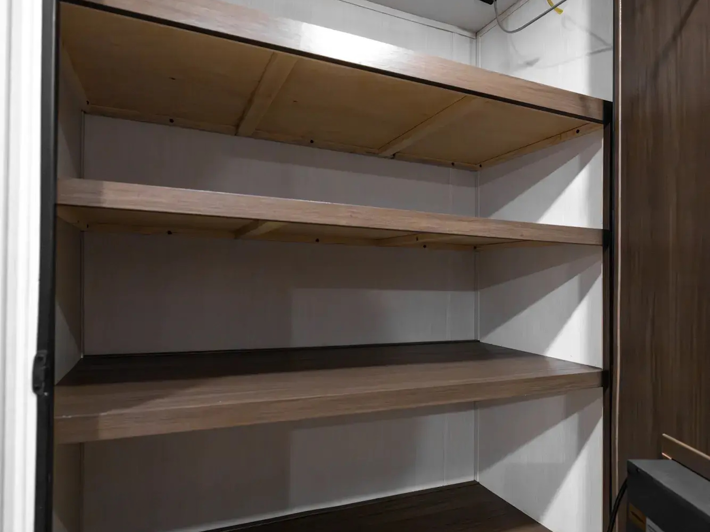
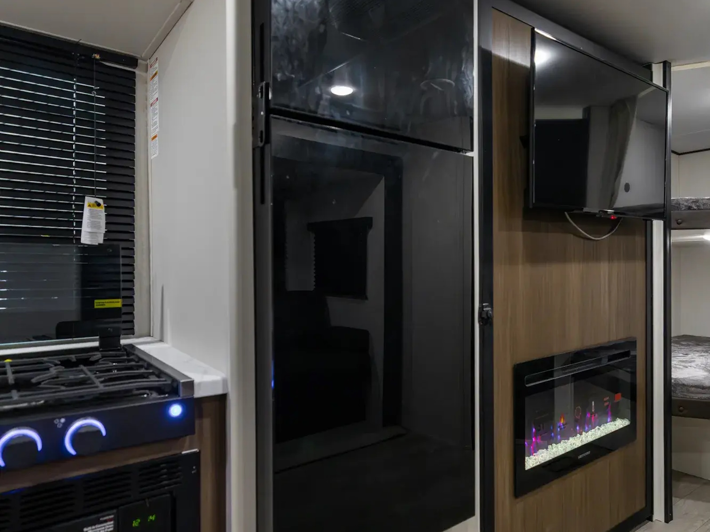
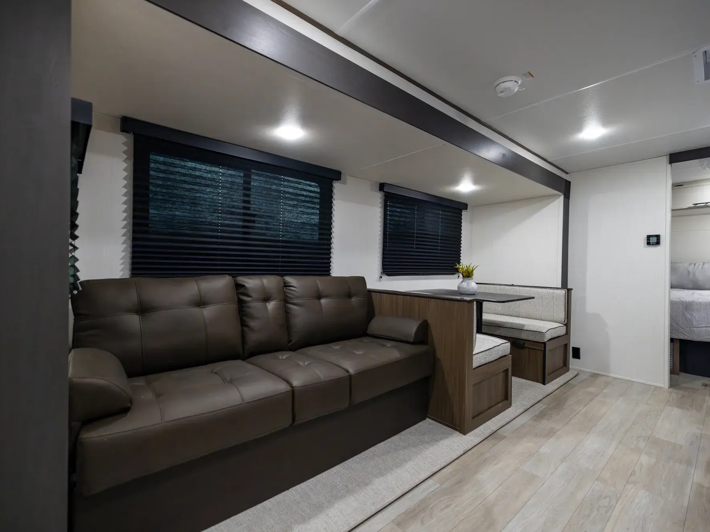
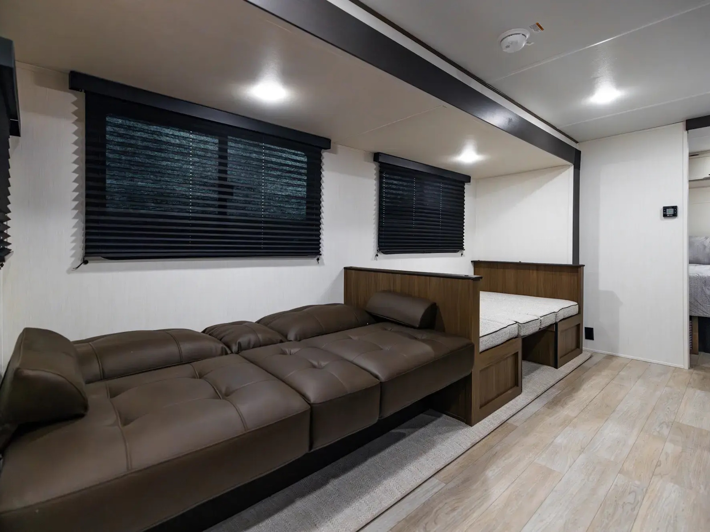
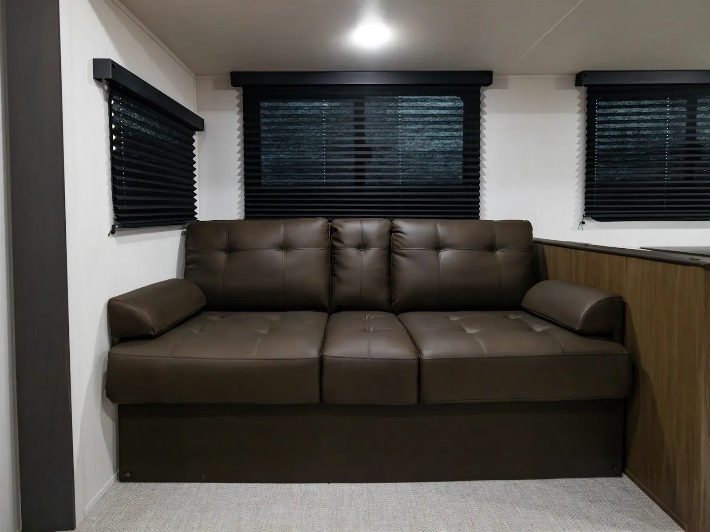
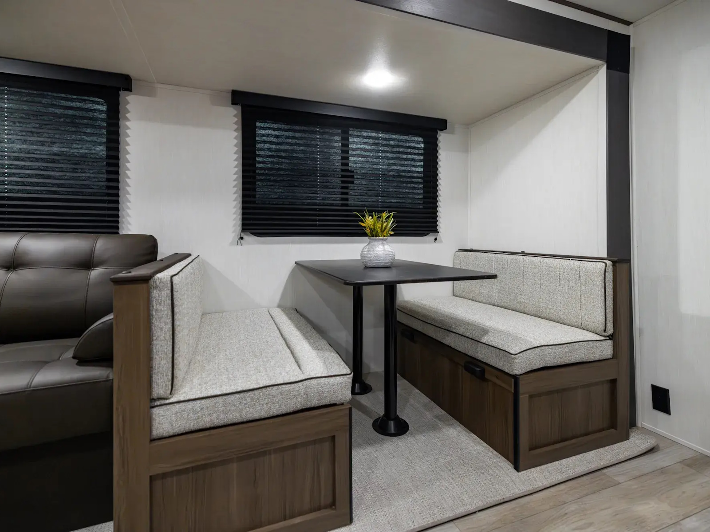
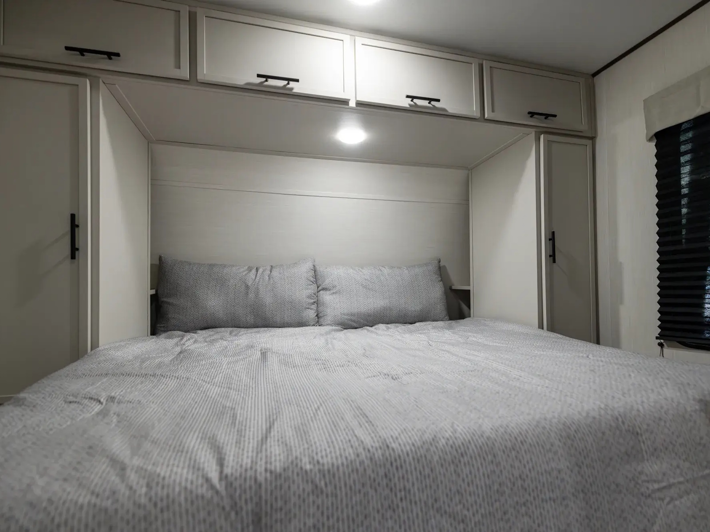
The Avenger 26DBS is a classic family bunk house floorplan that comes equipped with sleeping space provided by a camp king bed in the private master bedroom, two double-over-double bunk beds, as well as our jack knife sofa with a storage ottoman and booth dinette. Well thought-out features include the easy view TV and fireplace, a generous hidden kitchen pantry and standard exterior fridge. Additional storage spaces include the under-bunk cubby and best in class drop frame pass-thru storage.
Features May Include:
Floor Construction:
- Designer Carefree linoleum
- 5/8" OSB Floor Decking
- 16" on Center Floor Joists
- Heated and Enclosed Underbelly
Exterior Construction:
- 2" x 2" Wood Frame. 16" on Center
- Hurricane Strap Construction
- Glued In Insulation
- .030 Side Metal w/ Tuffcoat Finish
Roof Construction:
- 3/8" Roof Decking (12 Year warranty)
- Roof Truss 16" on Center
- Tufflex PVC Roof Membrane (Limited Lifetime Warranty)
Exterior:
- Smooth Black Metal Front
- Automotive Grade Raised Front Graphics
- 20 lb. LP Tanks w/ Tank Cover (Except LTs)
- Power Tongue Jack
- Safety Chain & Power Cable Mount
- Best In - Class Drop Frame Pass Through Storage
- Seamless Hinge Baggage Door
- XL Baggage Doors
- Full Pass-Through Storage
- Onboard Water Filtration System
- Waterproof Rubber Flooring
- Gold Tinted Reflective Windows
- Power Awning w/LED Lights
- Centrally Located Outdoor Refrigerator (N/A LTs)
- Black Glass Door w/ Friction Hinge
- LP Quick Connect
- XL Padded Entry Handle
- Bottle Opener
- Step Above Entry Steps
- 110v Outlets
- Triple Seal Slide out Box
- Black Tank Flush (excluding LTs)
- Back up Camera Prep
Exterior Appliances:
- Suburban Tankless on Demand Water Heater
- 30k BTU Furnace Wingard
- 15k Ducted BTU (10.0K BTU Drop in LTs)
- Outdoor Shower
Interior:
- Camp King Bed
- Enclosed Overhead Storage
- Bedside Shelving w/ 110v Outlets & USB Ports
- Designer Bedding Package
- Massive Bedroom Window
- Under-bed Storage w/ Storage Totes
- Portable Storage Ottoman
- TV Prep in Bedroom
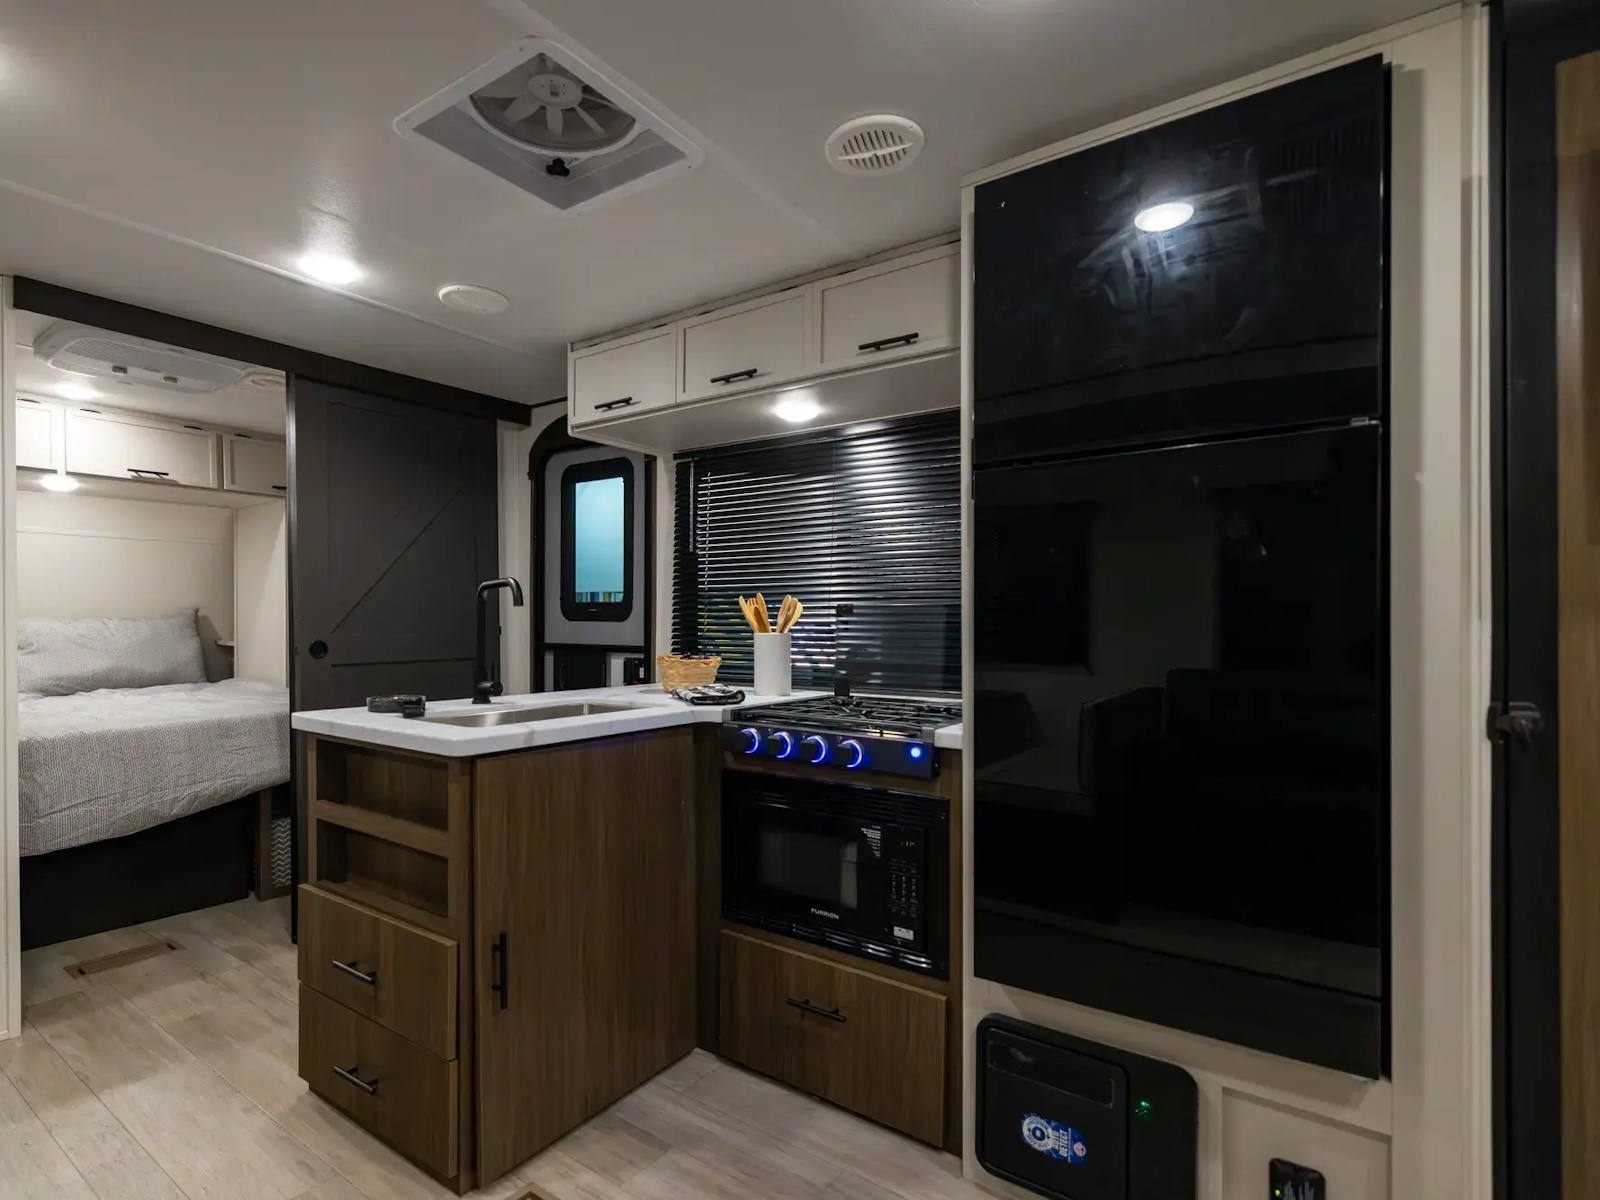
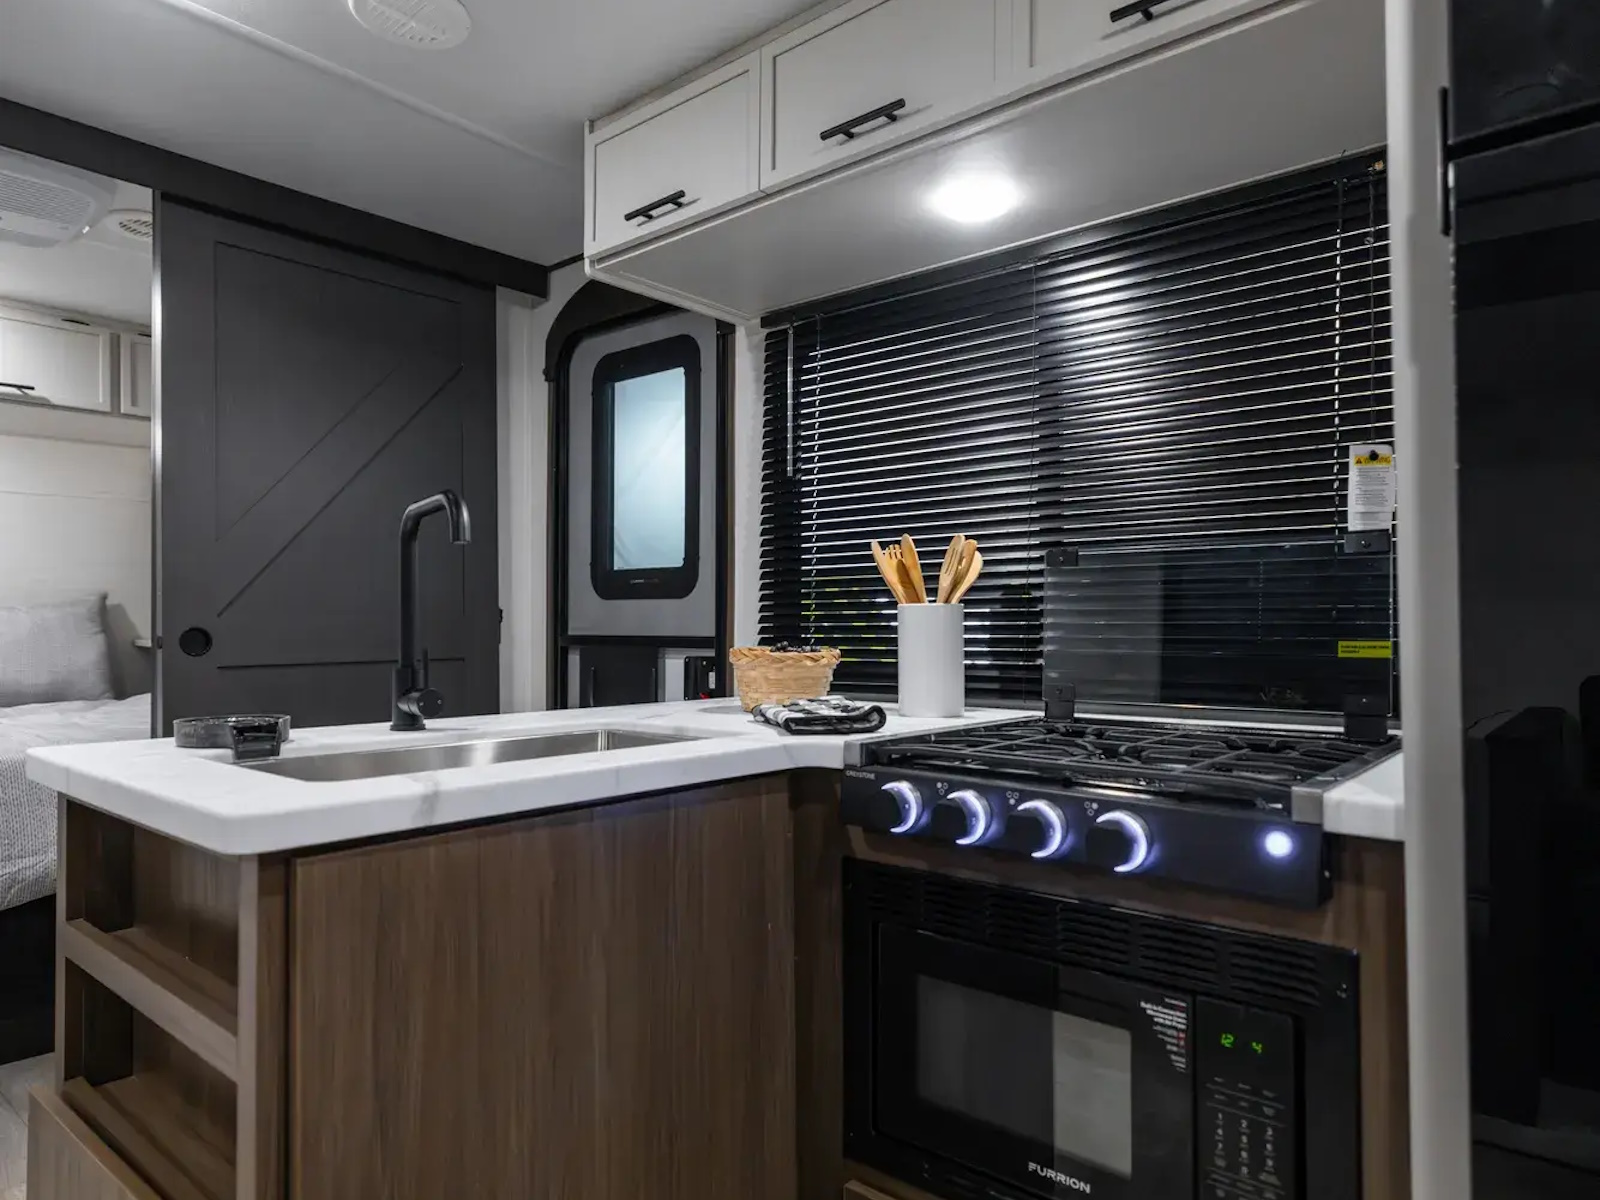
- Stainless Steel Undermount Sink w/ Sink Cover
- Spice Racks
- Dedicated Trash Can Storage
- Built in Convection Microwave w/ Air Fryer
- Three Burner Cook Top w/ Glass Cover
- Cup Washer
- Massive Kitchen Window
- 12V Refer 10.6 Cu. Ft.
- Hidden Pantry (Most Models)
- 40" TV
- 5,100 Electric Fireplace (Select Models)
- Jack Knife Sofa w/ Cupholders
- Booth Dinette
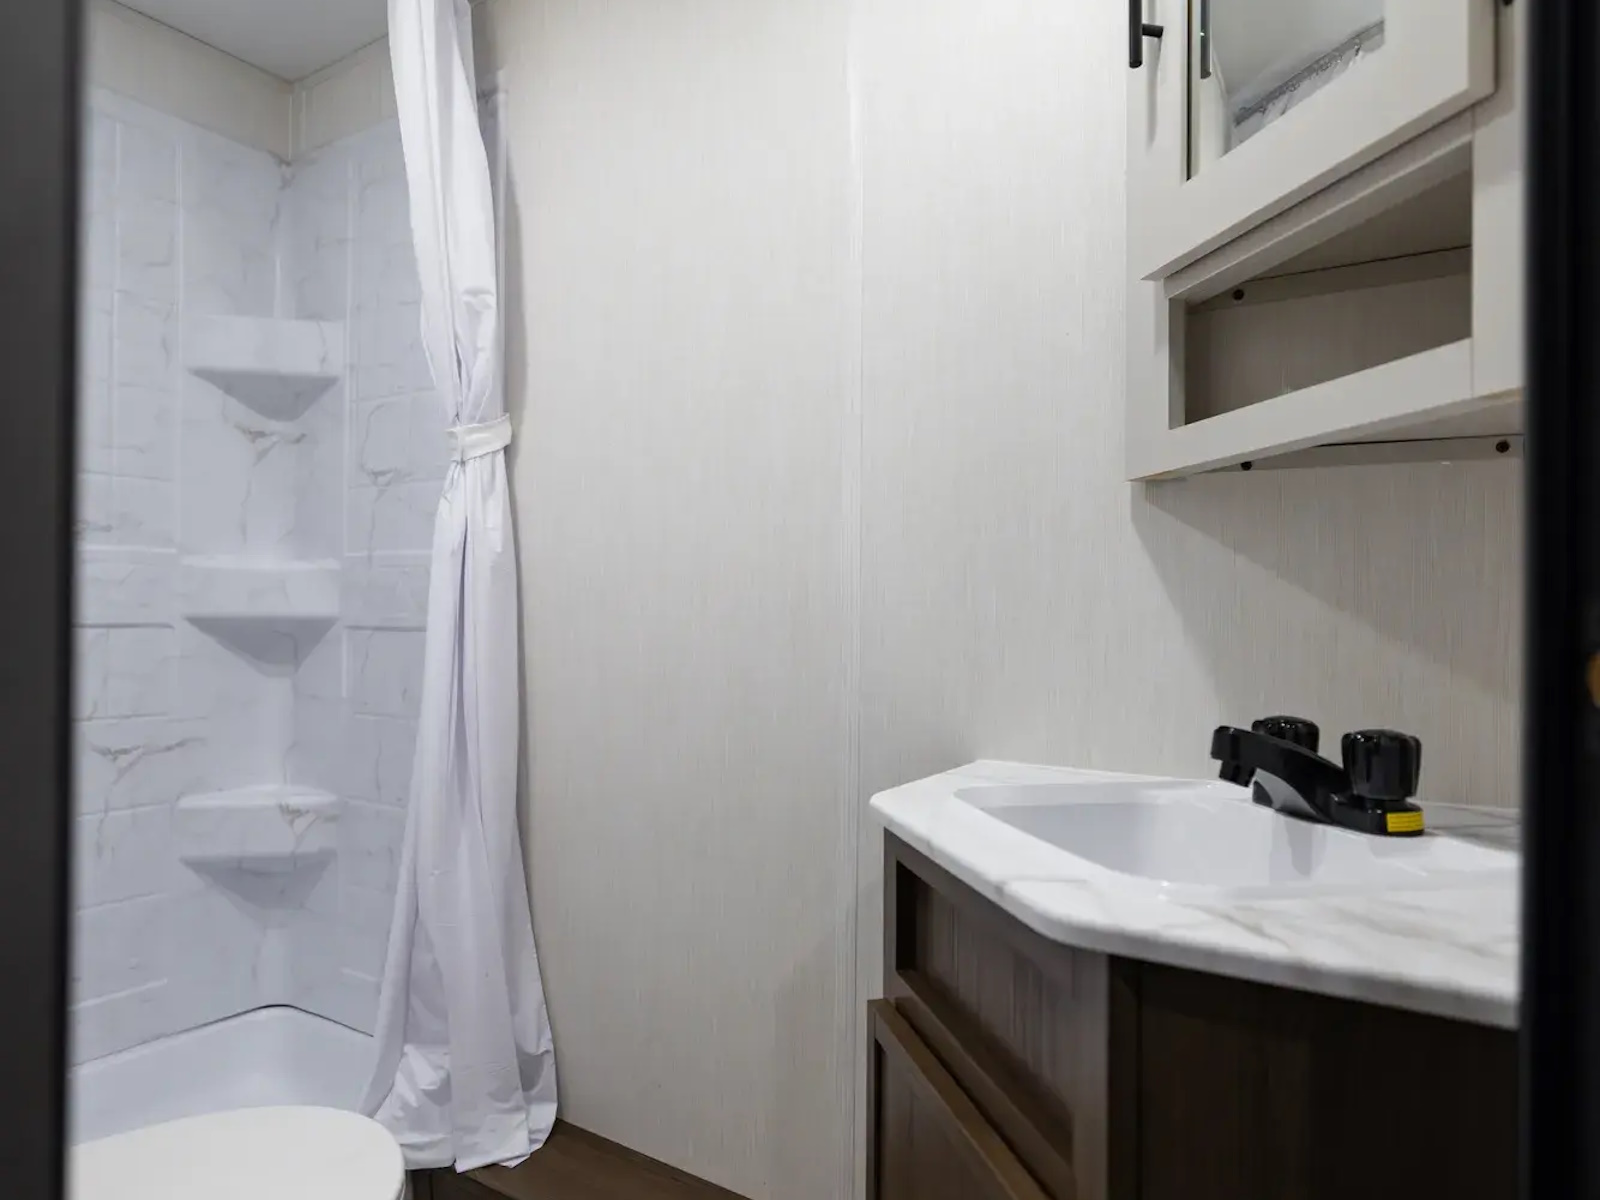
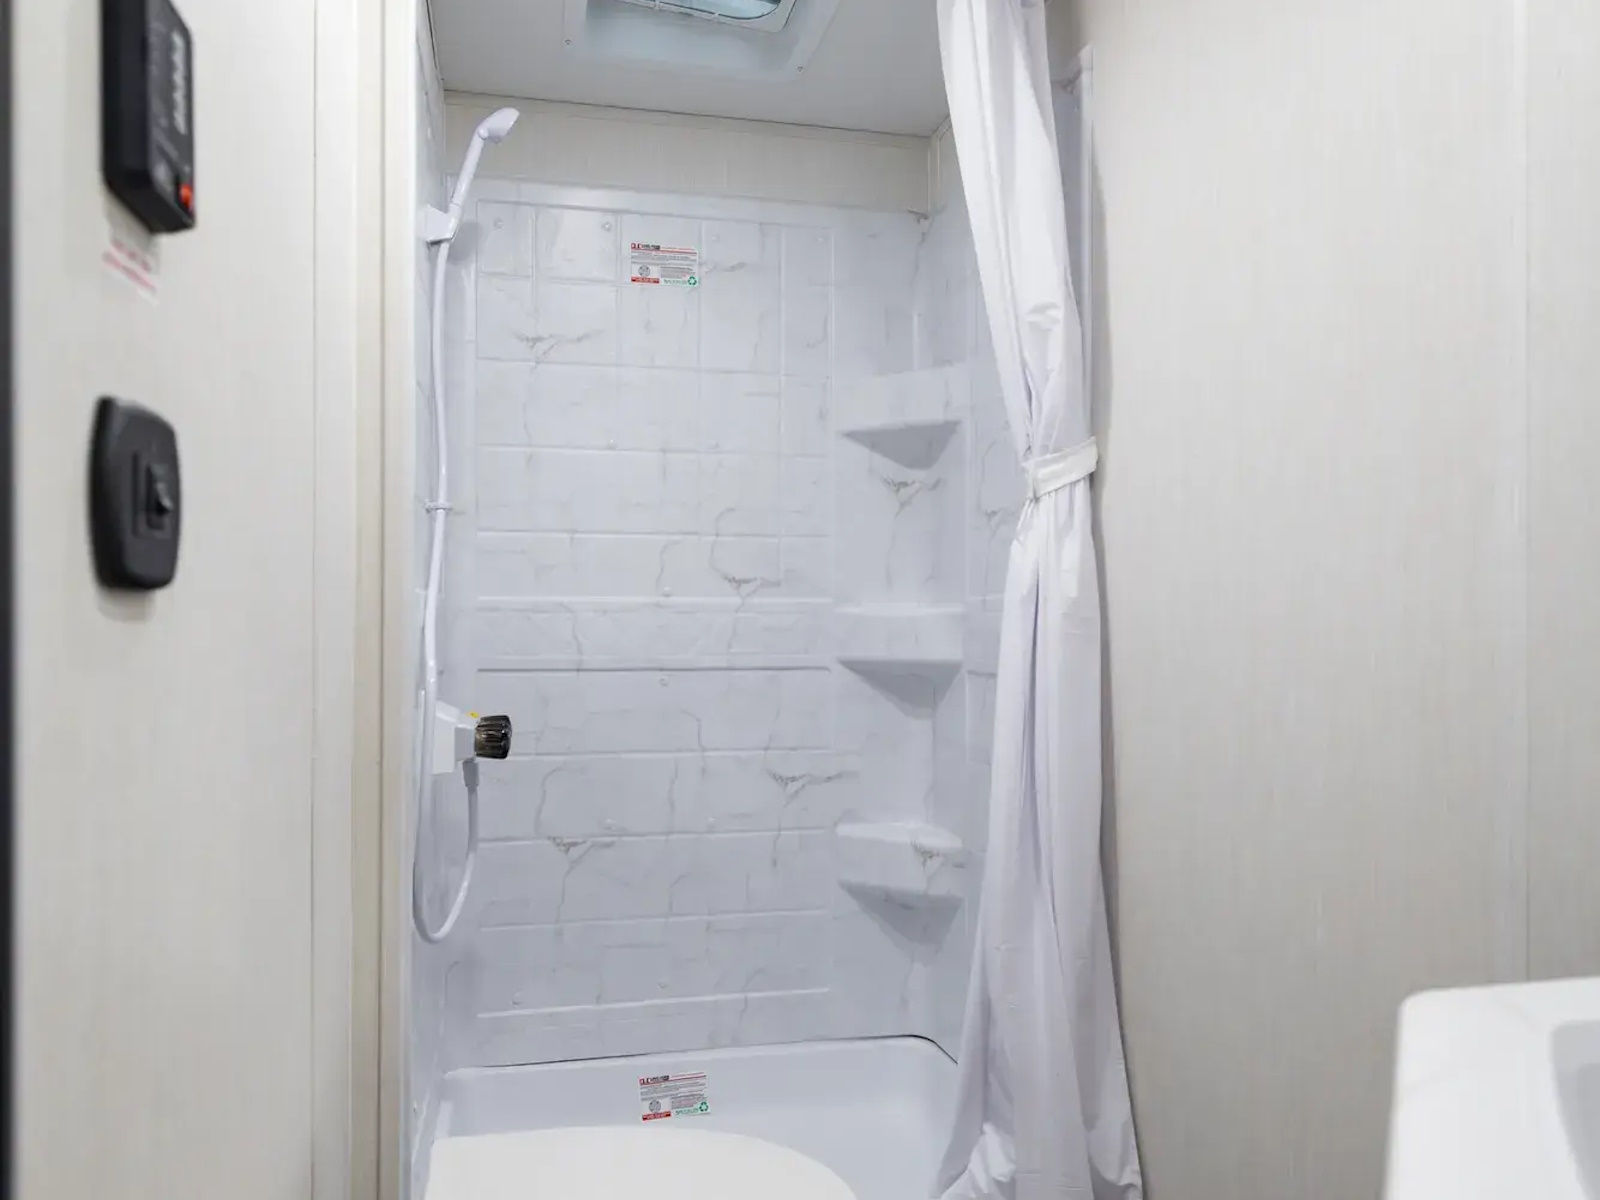
- Designer Shower Surround
Options:
- Theater Seating in Fully Featured Avenger
- 50AMP Service Prepped for 2nd A/C
- 50AMP Service w/ 2nd A/C (13.5K Dump)
- 200 Watt Roof Mounted Solar Panel w/ Controller
Info
Condition
New
Location
Goldsboro, NC
Availability
Available
Floorplan
26DBS
Specifications
Hitch Weight
805 lb.
Max Load
1,392 lb.
Weight (Dry)
6,413 lb.
Length
Exterior Length: 31 ft 7 in
Height (Ext)
10 ft 8 in
Width (Ext)
96 in
Fresh Water
42 gal.
Grey Water
68 gal.
Black Water
34 gal.
Awnings
16 ft
Cooktop
Three Burner Cook Top w/ Glass Cover
Refrigerator
12V 10.6 Cu. Ft.
Furnace
30k BTU Wingard
TVs
40 in
Frame
2 in x 2 in Wood Frame. 16 in on Center
Propane (LP)
20 lb
Warranty
3/8 in Roof Decking (12 Year warranty)